
Shared amenities · Business Bay
EYWA amenities: 59 shared facilities, organised by floor and by cycle
Most Dubai towers publish an amenity list as a mood board. EYWA publishes a programme: an arrival floor, a dedicated amenity level of more than 1,732 sqm, a spa retreat with its own protocol, a clubhouse with three separate kitchens, thirteen club service lines and eight rituals with a fixed cadence. Below is the whole register, entry by entry, with the deck each item comes from.
- Shared amenities, developer count
- 59
- Pools on the amenity terrace
- 3
- Infinity pool
- 5 × 25 m
- Books in the lobby library
- 2,500+
- Recurring Eywa Rituals
- 8
Amenity names are taken verbatim from the developer decks; the descriptions summarise what those decks say about each facility. Amenity floor area, level assignment and facility mix differ between the two towers — the source label under each group states which deck documents that entry.
Source: EYWA Tree of Life — developer presentation (73 pp.) ; EYWA Way of Water — developer presentation (109 pp.)
Data updated: 2026-08-29
How the programme is built
Two axes: where it sits, and when you use it
The amenity programme at EYWA is not a list of rooms competing for attention. It is organised along two axes at once — a vertical one, by floor, and a temporal one, by the cycle the facility belongs to.
The vertical axis is the easy one to read. The ground floor is the arrival sequence: a private drop-off with valet, a double-height main hall holding the library, the teahouse and lounge seating, waterfalls carrying the sound of moving water indoors, and a separate service entrance so that deliveries, housekeeping and maintenance never cross the route a resident walks. The shared programme itself is then concentrated on one dedicated amenity level — split across Level 1 and Level 2 in the Way of Water plan — described in the Way of Water pack as more than 1,732 square metres with 20-plus premium features, where water, movement, children and cinema share a single floor plate. In the Tree of Life plan the spa retreat, the clubhouse and the outdoor terraces are all part of that same level, which is the reason a swim, a training session, a treatment and a family film do not require four separate journeys.
The temporal axis is the part that most amenity lists ignore. EYWA sorts facilities by the rhythm at which a body actually uses them. Daily: the pools, the gym, the walk, the gong ceremony at sunset, the candle ceremony. Weekly: the sound healing session, the lecture or masterclass, cinema night on Friday. Twice weekly: the culinary theatre in the club kitchens. Seasonal or occasional: the treatment rooms, the private dining rooms, the birthday and holiday calendar. Sorting by cadence is what turns fifty-nine facilities into a routine instead of fifty-nine things you have paid for and will use twice.
The third layer is invisible and runs through both axes: the building services that make the amenities behave differently from their equivalents elsewhere. All pools, waterfalls, showers and taps are fed by one centralised water system that filters city water through turbidity and activated-carbon stages, copper and silver ionisation, osmosis and a quantum reactor to a redox charge of minus 180 — drinking water at pH 7 to 8, domestic water at pH 6 to 6.5. Four spaces — the club house, the spa, the main hall and the gym — carry acoustic systems capable of transmitting 432 Hz. Air is filtered to MERV 14 with ionisation. And one lounge is wrapped in Faraday mesh curtains, giving residents a room with no electromagnetic waves inside it.
That is also why the amenity list here reads longer than a typical brochure page. Rather than compressing a spa into one line called "spa", we name each station a resident will actually book: the sauna, the experience showers, the hammam, the cold plunge, the Faraday cave, the Ayurveda rooms, the private massage and facial rooms. Where the Way of Water pack documents a facility that the Tree of Life deck does not — the underwater sitting lounge, the five-part sauna suite, the pyramid yoga room, the meditation and sound-healing sanctuary with 3.5 tonnes of crystals, the hydroponic micro-farm, the 500-metre tiger-eye barefoot walk — we list it separately and label the source, so nothing is quietly attributed to the wrong tower.
The count, in the open
How “59 shared amenities” is composed
EYWA is marketed with 59 shared amenities. That number comes from the developer material, and grouping decisions inside it are the developer’s — a five-part sauna suite may count as one line, three kitchens may count as one. We have not tried to reverse-engineer their arithmetic. Instead we publish every amenity named anywhere in the two decks and show our own breakdown, so you can count it yourself.
The table below is generated from the register on this page, not typed by hand. Places are physical facilities you can stand in. Service lines are the Eywa Club offers that turn those places into a routine. Rituals are the recurring events with a published cadence. If a facility is missing here, it is missing from the decks too — and in that case we say so on request rather than inventing it.
| All amenities | Type | Entries |
|---|---|---|
| Ground floor | Places | 10 |
| Amenity floor | Places | 10 |
| Wellness spa retreat | Places | 10 |
| Exclusive clubhouse | Places | 8 |
| Outdoor and community | Places | 6 |
| Eywa Club services | Service lines | 13 |
| Eywa Rituals | Rituals | 8 |
| Places | — | 44 |
| Service lines | — | 13 |
| Rituals | — | 8 |
| Entries published on this page | 65 | |
10 · Places
Ground floor
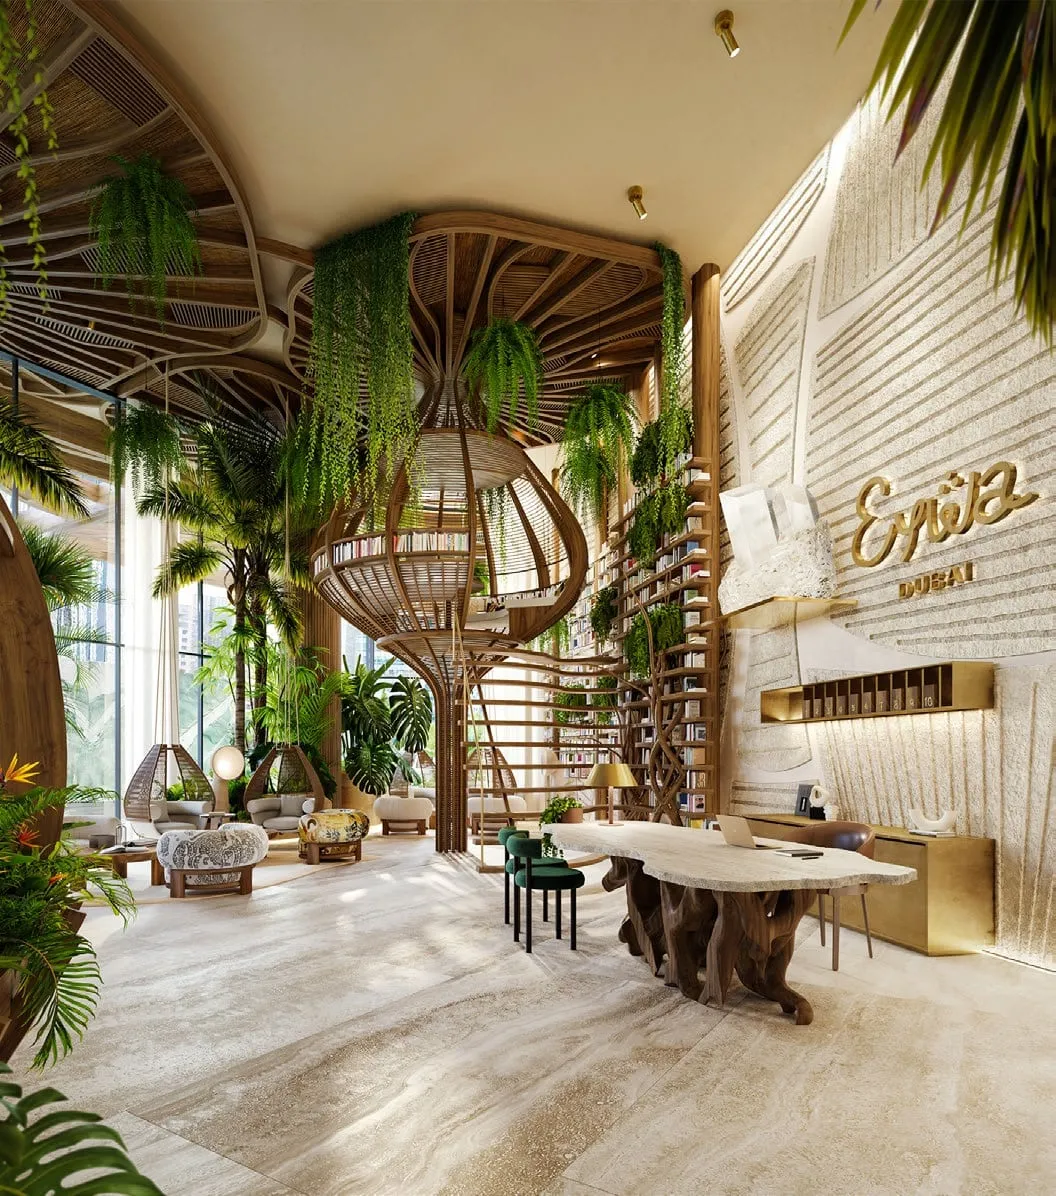
The arrival sequence is treated as the first wellness room of the building. A private drop-off with valet, a double-height main hall holding the library, the teahouse and lounge seating, waterfalls that carry the sound of moving water indoors, and a separate service entrance so deliveries never cross the resident route.
- Private valet & drop-off
- Arrival happens at a private drop-off where valet staff take the car before you reach the lobby door. Because the building also has a dedicated service entrance, resident arrivals never share the same route as deliveries.
- Double-height lobby
- The lobby rises through two floors and is designed as a main hall, with flying art objects in the atrium and hidden light sources instead of direct downlights. Spatial high-end 3D 360° audio and 432 Hz acoustics are installed here.
- Lobby library, 2,500+ books
- Set between the trunks of the banyan inside the main hall, the community library holds a curated collection of more than 2,500 volumes, including a wide selection of international philosophers.
- Teahouse
- A teahouse occupies the same double-height hall as the library and the lounge seating, so a short conversation over tea belongs to the way in and the way out rather than to a booking.
- Lobby lounge seating
- Lounge seating is distributed through the main hall so the ground floor works as usable space — reading, waiting for a driver, meeting a neighbour — instead of a corridor between the door and the lifts.
- Private service entrance
- A separate service entrance carries staff, deliveries and maintenance. It is the practical condition that lets the lobby stay quiet and lets in-residence services run without appearing in the resident circulation.
- 24/7 concierge desk
- The concierge desk is staffed around the clock on the ground floor, and is the single point through which the resident, daily-routine and health concierge services are requested.
- Outdoor lounge seating
- The ground-floor lounge continues outside, in the landscaped zone next to the waterfalls, which makes the shaded outdoor seating usable for most of the Dubai year.
- Waterfalls
- Waterfalls run on the facade and into the ground-floor landscape, filled with the same sound-vibration harmonised water used in the pools and the taps, so the acoustic and the water programme are the same system.
- ASG Network Hub
- A system that integrates multiple technologies and services to raise the functionality, security and efficiency of the building environment. It is the reason the connectivity target is WiredScore Platinum rather than a router in a cupboard.
Source: EYWA Tree of Life — developer presentation (73 pp.)
Data updated: 2026-08-29
10 · Places
Amenity floor
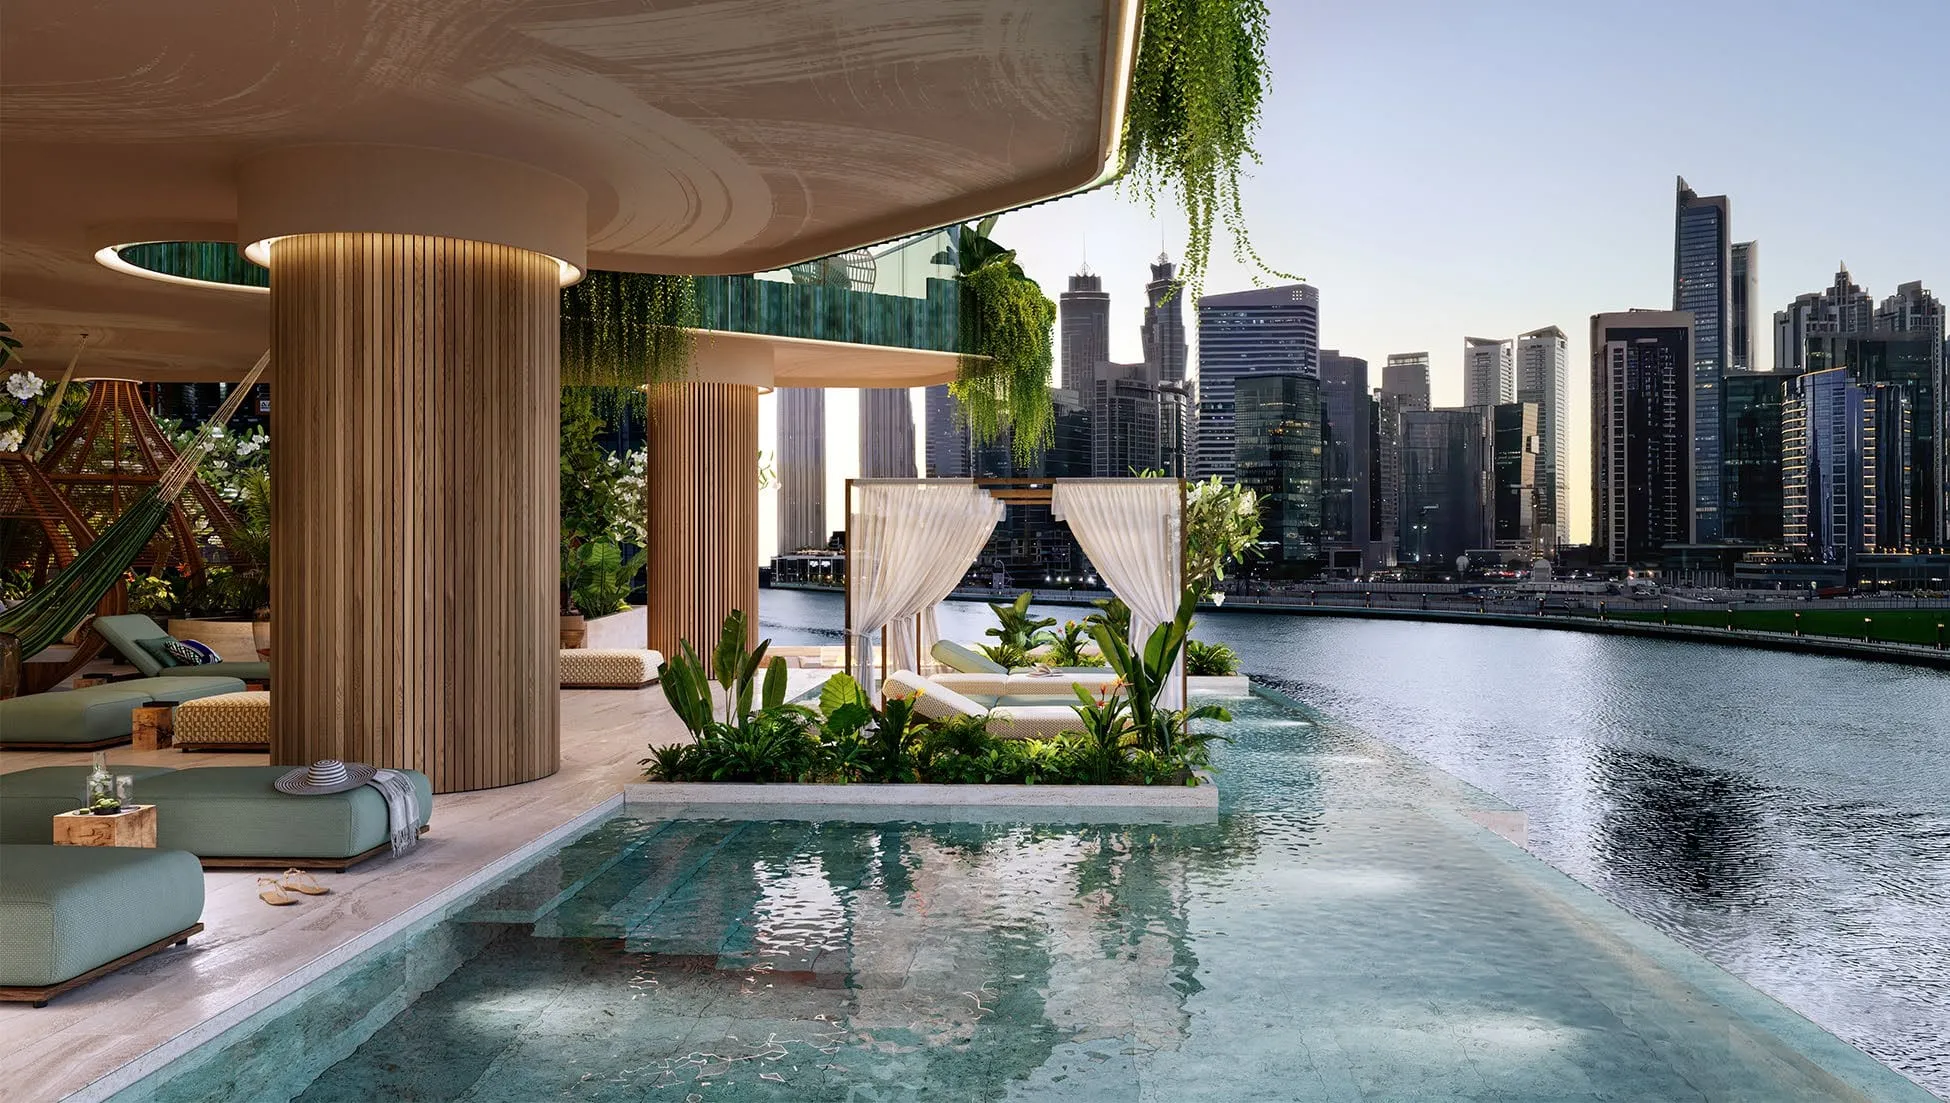
One dedicated level, described in the Way of Water pack as more than 1,732 sqm with 20+ premium features. Water, movement, children and cinema share the same floor plate, which is why a swim, a training session and a film with the family do not require leaving the building or booking anything outside it.
- 3 swimming pools, incl. a 5 × 25 m infinity pool
- The amenity terrace carries three pools, the largest of them a 5 × 25 m infinity pool marked on the floor plan. All of them are filled with Alpha Omega sound-harmonised water rather than conventionally chlorinated pool water.
- Fitness & wellness studio
- The training studio is equipped by NOHRD, whose wooden strength and cardio machines are specified across the project, and it is one of the four spaces carrying the 432 Hz acoustic system.
- Crystal garden
- Crystal gardens and Roman travertine are used on the amenity floor as touchable surfaces: the deck is explicit that the crystals are meant to be handled, not only looked at.
- Children’s activity centre, indoor & outdoor
- The children’s activity centre is doubled: an indoor room for the summer months and an outdoor part on the terrace, so the family programme does not collapse into a single air-conditioned box.
- Cinema experience, indoor & outdoor
- An indoor screening room is paired with an open-air cinema on the terrace, lit by outdoor fireplaces and reflected light rather than direct spots. Friday night is a fixed cinema ritual for residents.
- Pool deck & bar area
- The pool deck carries its own bar area, which is what allows a day on the amenity floor to run from a morning swim to an evening drink without a trip to a hotel next door.
- Sound-vibration harmonised living water
- A centralised system takes city water through a turbidity and activated-carbon filter, copper–silver ionisation, osmosis and a quantum reactor to a redox charge of −180, delivering drinking water at pH 7–8 and domestic water at pH 6–6.5.
- Beauty salon
- A beauty salon sits on the amenity floor next to the spa, so hair, nails and facial appointments are handled inside the building rather than in Business Bay traffic.
- Underwater sitting lounge
- The Way of Water amenity level places a sitting lounge inside the pool itself, alongside a floating fireplace and an open-cinema waterfall with a projection system.
- Hydroponic micro-farm
- Hydroponic micro-farms are listed among the well-being and longevity amenities, which puts fresh greens for the three kitchens on the same floor as the people eating them.
Source: EYWA Tree of Life — developer presentation (73 pp.) ; EYWA Way of Water — developer presentation (109 pp.)
Data updated: 2026-08-29
10 · Places
Wellness spa retreat
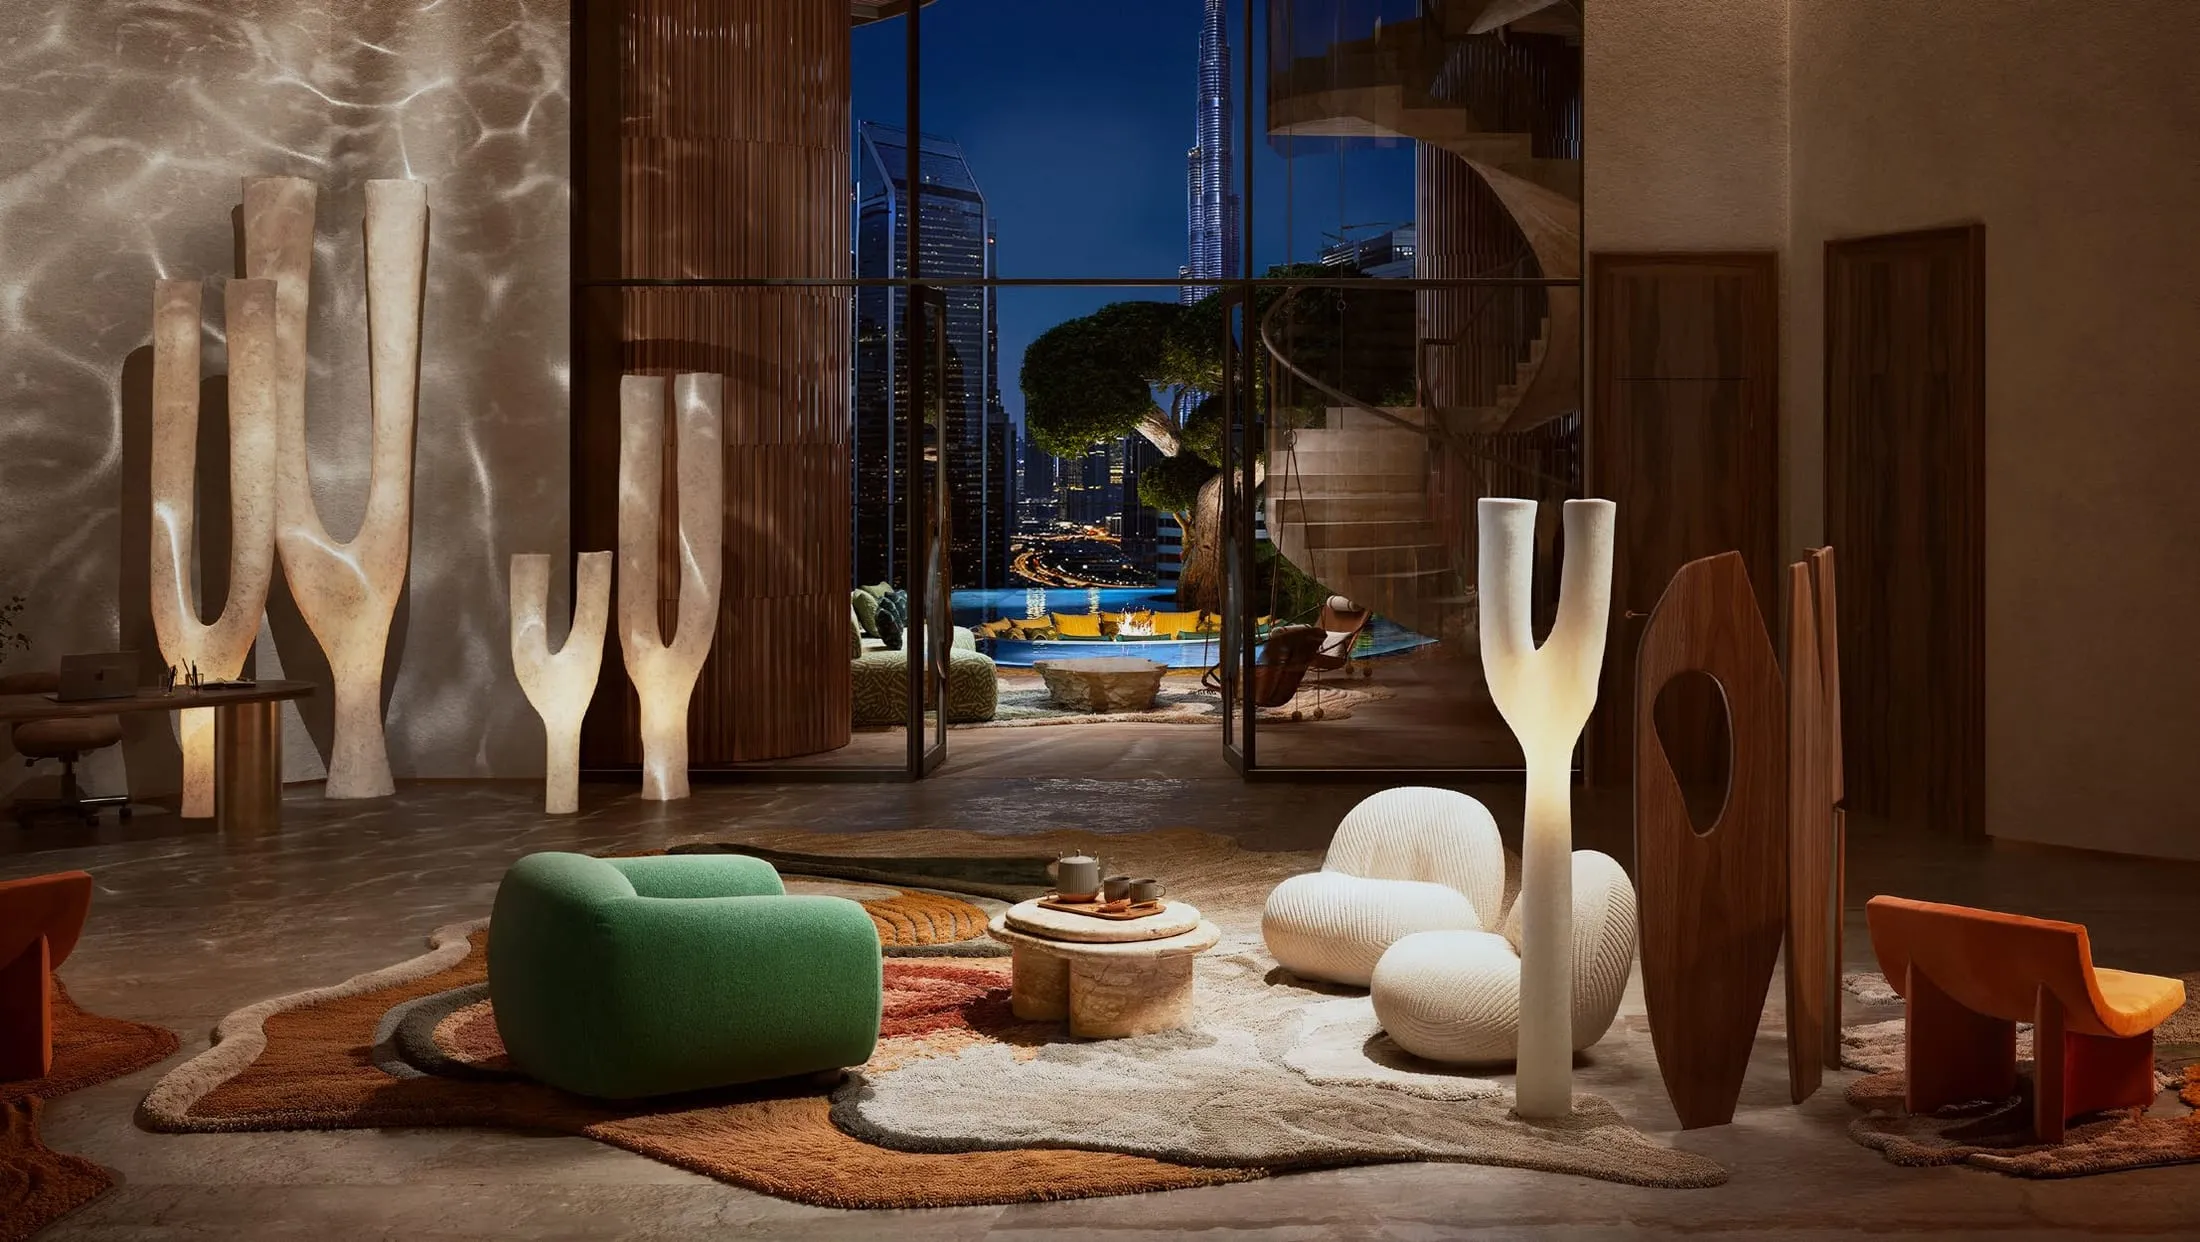
The spa is presented as a fully integrated part of the building rather than a rented concession, with its own programme built around the sauna, the hammam and the cold plunge pool. It is also where the EMF-free Faraday cave and the Ayurveda treatment rooms sit.
- Sauna
- The sauna is one of the three anchors of the spa’s own programme, “how to improve your well-being with the help of a sauna, hammam and a cold plunge pool”, so heat exposure is taught as a protocol rather than left to guesswork.
- Experience showers
- Experience showers sit between the heat and the cold stations, running the same sound-harmonised domestic water at pH 6–6.5 that supplies the apartments.
- Hammam
- The hammam gives the spa a wet-heat station distinct from the dry sauna, and is named in the spa’s published programme as the second of its three core steps.
- Cold plunge pool
- The cold plunge pool closes the heat–cold cycle and is the third element of the spa programme, positioned so the contrast can be repeated in sequence rather than once per visit.
- Faraday mesh cave
- A lounge enclosed by Faraday mesh curtains gives residents a room with no electromagnetic waves inside it — the amenity-floor expression of EYWA’s claim to be the world’s first EMF-protected residential building.
- Ayurveda treatment rooms
- Dedicated Ayurveda rooms run personalised treatments with herbal oils, therapeutic massage and steam therapy, including the Panchakarma detoxification programme.
- Private massage & facial rooms
- Beyond the Ayurveda rooms, the spa holds private massage and facial treatment rooms, which is what lets several household members book the same slot without sharing a room.
- Sauna suite: infrared, salt, herbal, steam, cryo
- The Way of Water wellness area multiplies the heat stations: infrared, Himalayan salt with a full salt wall, herbal with 400 heated stones and wet or dry operation, steam, a cryosauna and a dedicated relaxation room.
- Pyramid yoga room
- The yoga room sits under a pyramid-shaped ceiling set at a 53% inclination after the pyramids of Giza, with floor-to-ceiling glazing and a single crystal placed at the apex.
- Meditation & sound-healing sanctuary
- A dedicated meditation and sound-healing room carries 3.5 tonnes of crystals and semi-precious stones embedded in both floor and ceiling, and is divided into sectors, each matched to specific crystals.
Source: EYWA Tree of Life — developer presentation (73 pp.) ; EYWA Way of Water — developer presentation (109 pp.)
Data updated: 2026-08-29
8 · Places
Exclusive clubhouse
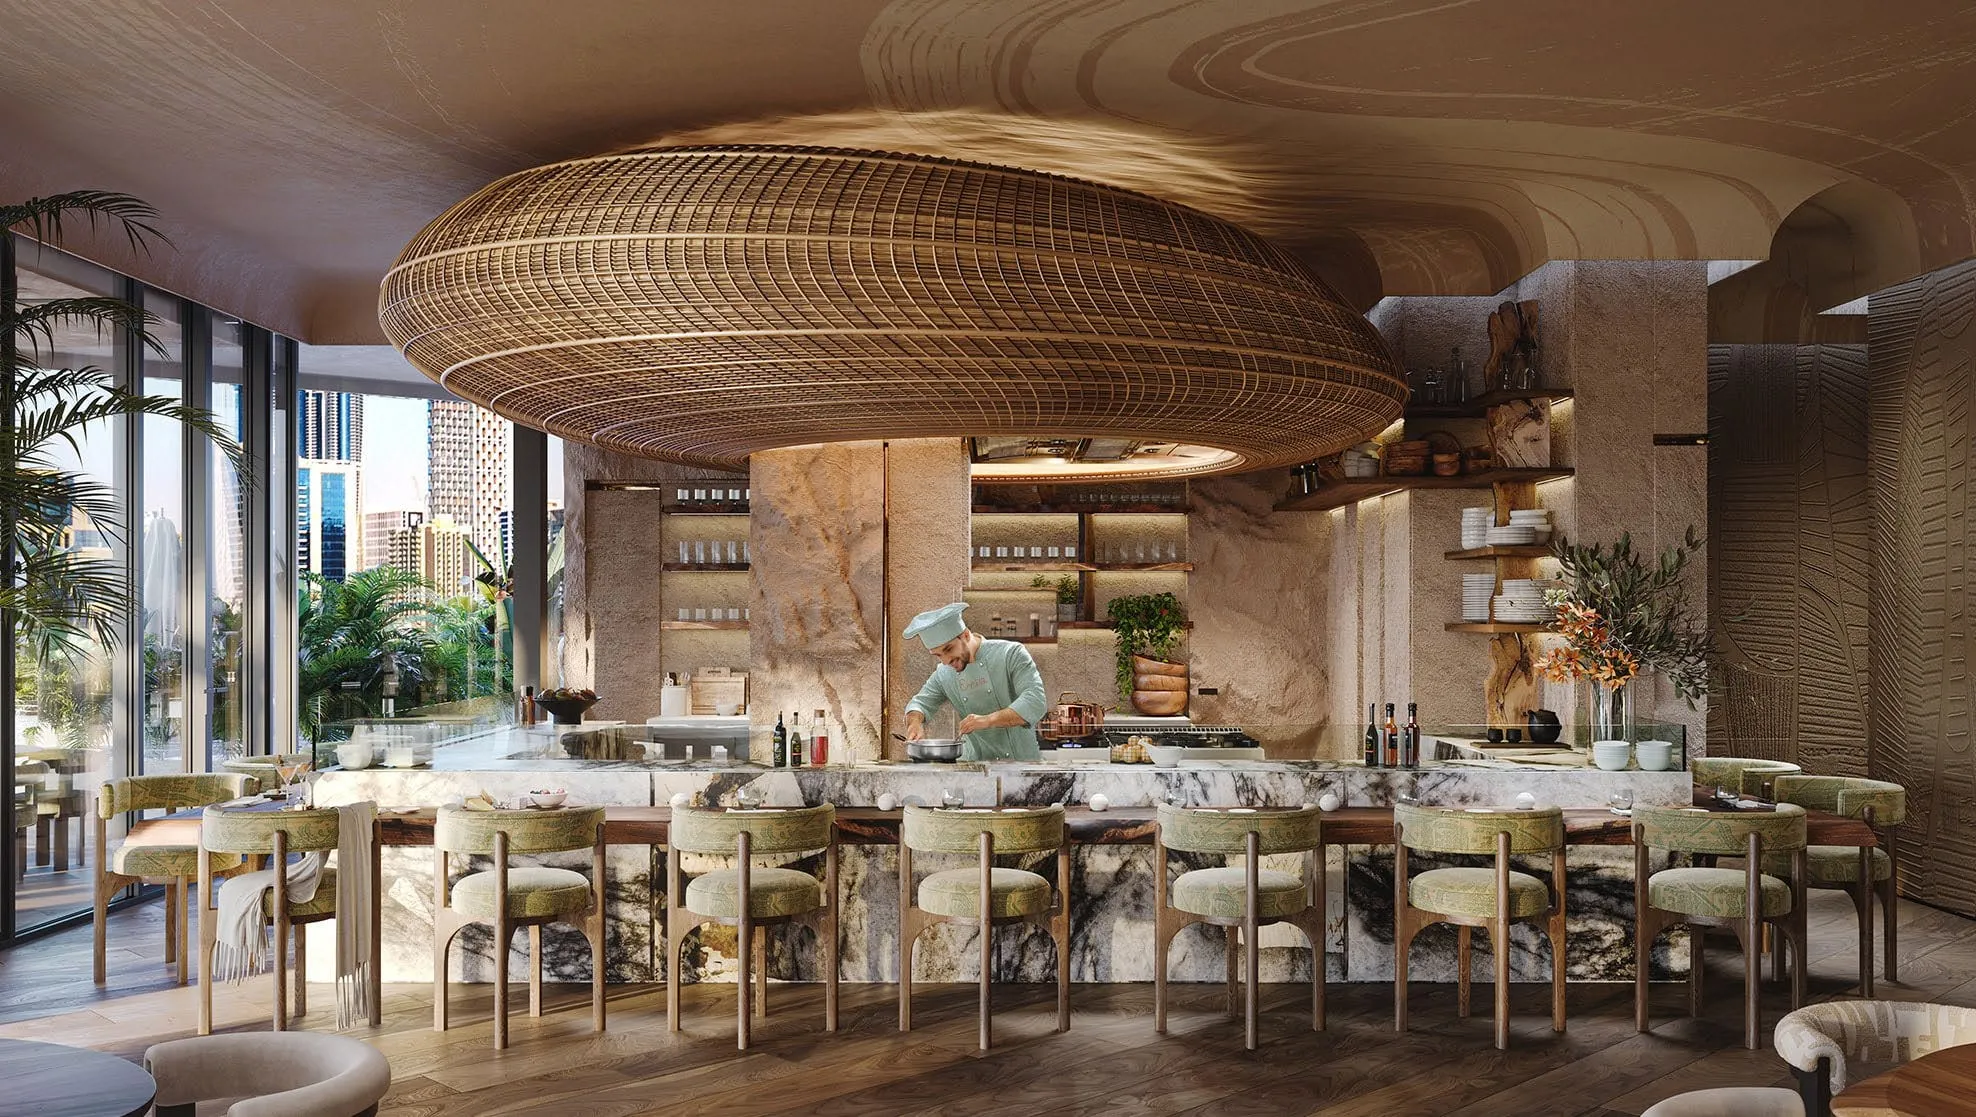
The clubhouse carries the social and working life of the building: a gourmet kitchen with dining, the chef’s table, a business and leisure lounge, a music lounge, and private dining rooms that convert into offices or meeting rooms. Food is served from three separate kitchens.
- Gourmet kitchen & dining
- The clubhouse runs a gourmet kitchen with its own dining room, which is what makes a dinner for twelve a booking downstairs instead of a catering project upstairs.
- Chef’s table
- At the chef’s table residents pre-order favourite dishes cooked to their own taste, with ingredients bought from a list they supply themselves.
- Business & leisure lounge
- One lounge serves both working and resting, which is the deck’s answer to the work/life balance question: the same room takes a morning call and an afternoon book.
- Music lounge
- A separate music lounge keeps listening out of the general lounge. It belongs to the same acoustic family as the 432 Hz systems in the club house, spa, main hall and gym.
- Private dining rooms convertible to offices
- The private dining rooms on the amenity floor convert into offices or meeting rooms. For a resident working from Dubai this replaces a co-working membership with a lift ride.
- Vegetarian kitchen
- The first of three distinct kitchens in the club house. Separating it physically is what allows a vegetarian household and a traditional one to eat from the same club without compromise.
- Vegan kitchen
- A fully separate vegan kitchen, distinct from the vegetarian one, so that dairy and eggs never enter the vegan preparation line.
- Traditional kitchen
- The third kitchen covers traditional cooking, completing a set designed to cater to diverse dietary preferences without turning every dinner into a negotiation.
Source: EYWA Tree of Life — developer presentation (73 pp.)
Data updated: 2026-08-29
6 · Places
Outdoor and community
Outside, the programme is deliberately unstructured: a gathering lounge around a fireplace, four separate tribe meeting places so groups of different sizes are not forced into one room, the community terrace, the playground and a parking level with its own recreational lounge.
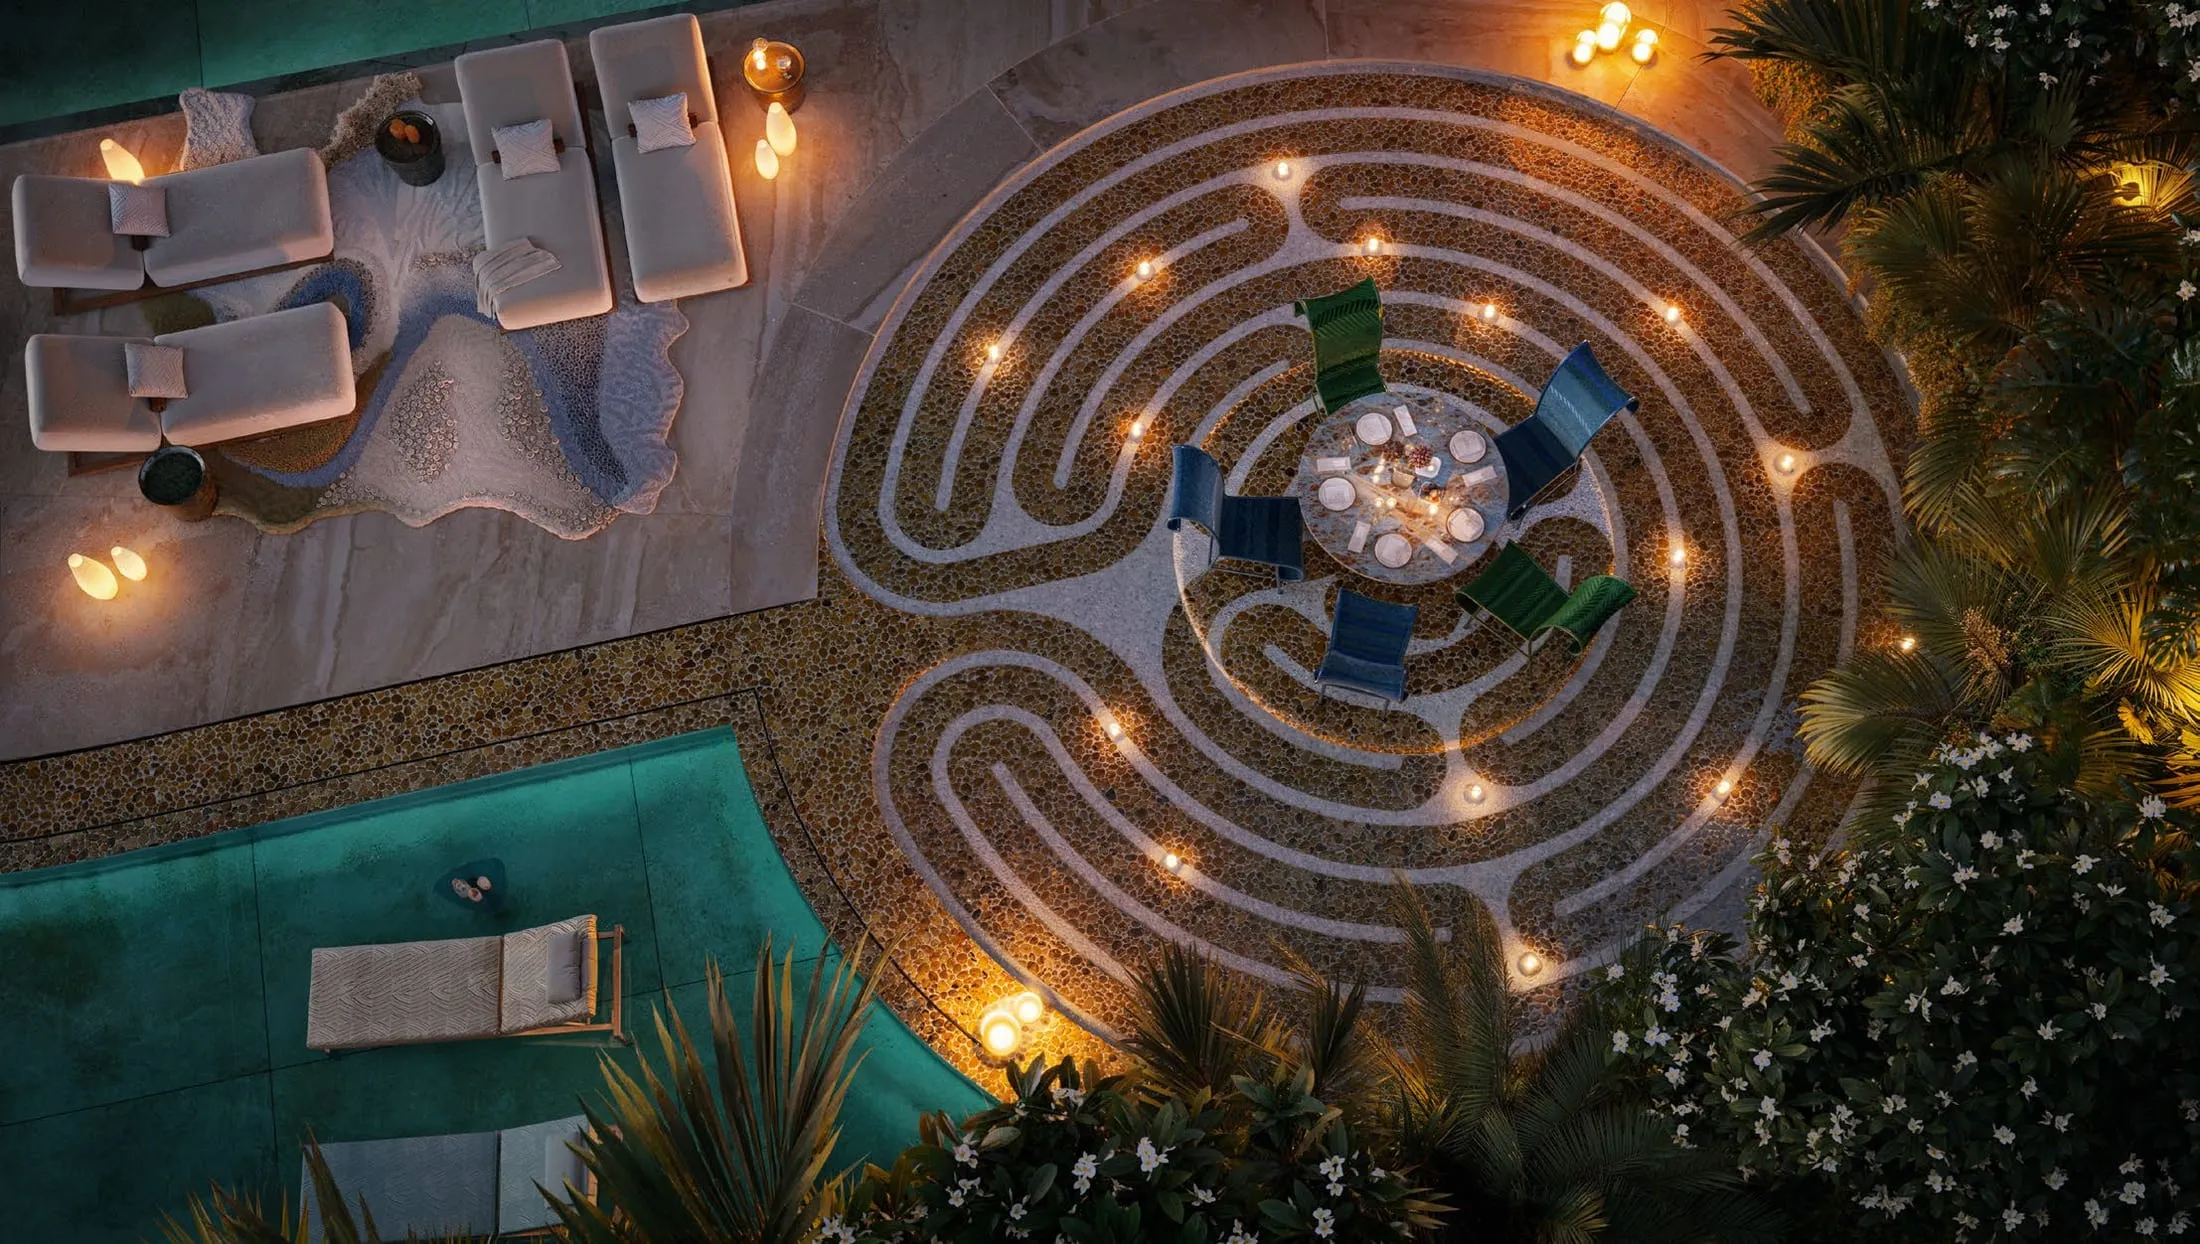
- Outdoor gathering lounge with fireplace
- The outdoor gathering lounge is built around a fireplace, one of the outdoor fires the lighting strategy uses as a light source instead of direct fixtures.
- 4 tribe meeting places
- Four separate meeting places let groups of different sizes settle outdoors at the same time, and the Way of Water plan adds a private event terrace tribe place on the upper amenity level.
- Community floor terrace
- The community terrace is the open-air backbone of the amenity level, holding the relaxation areas, the pool surround and the outdoor cinema in one continuous landscape.
- Children’s playground
- An outdoor playground sits apart from the indoor activity centre, and the Way of Water plan places it on the upper amenity level next to the kids’ pool.
- Innovative parking with recreational lounge
- The parking level is treated as a room rather than a basement: secure, generously sized bays plus a lounge area built for friendly competition among residents.
- 500 m tiger-eye barefoot walk
- A 500-metre terrace pathway laid with small polished tiger-eye stones, designed for barefoot walking so the stones massage the feet along the route. The Way of Water plan lists it as the experience walk.
Source: EYWA Tree of Life — developer presentation (73 pp.) ; EYWA Way of Water — developer presentation (109 pp.)
Data updated: 2026-08-29
13 · Service lines
Eywa Club services
Residency includes access to the Eywa Club, the tailored service layer that turns the hardware above into a routine. Thirteen service lines are named in the deck; commercial terms per service are confirmed in writing rather than published.
- Health & longevity concierge
- Personalised wellness support from nutrition consultations to fitness planning, delivered as a defined set of fifteen coordination services rather than an open-ended promise.
- Resident concierge
- A dedicated team handles everything from restaurant reservations to personal shopping, which is the layer that keeps the rest of the amenity programme reachable without planning.
- Daily routine concierge
- A second concierge line exists specifically to absorb routine tasks, so the time saved can be given to what actually matters to the household.
- In-residence housekeeping
- Housekeeping is delivered inside the residence, entering through the separate service entrance rather than the resident lobby.
- Laundry & dry cleaning
- In-residence dry cleaning and laundry, collected and returned to the apartment, keeping the service loop inside the building.
- In-residence maintenance
- A dedicated maintenance team works inside the apartments to keep the home in condition — the practical counterpart to a building specified for longevity and durability.
- 24-hour emergency repairs
- A 24-hour emergency repair service covers urgent maintenance, alongside specialised repair solutions arranged to the resident’s own requirements.
- “While you are away” package
- For owners who travel frequently, a turnkey package keeps the residence maintained in their absence — relevant for the share of buyers using EYWA as a second home.
- Vehicle care
- Car detailing, washing and refuelling are handled from the parking level, so the vehicle is returned ready without leaving the building.
- Private transport & limousine
- Private transportation and limousine services are arranged through the club, and the developer material also lists an eco-friendly in-house service with electric vehicles and yachts.
- Childcare assistance
- Reliable childcare is arranged through the club, which is what turns the indoor and outdoor activity centres into usable hours for the parents as well.
- Pet minding & walking
- Pet minding and walking services are part of the club offer, so travel and long working days do not depend on external providers.
- Shopping & waterfront market access
- Shopping services across Dubai plus access to the waterfront market cover daily errands, and feed the chef’s table where residents supply their own ingredient list.
Source: EYWA Tree of Life — developer presentation (73 pp.)
Data updated: 2026-08-29
8 · Rituals
Eywa Rituals
Eight recurring rituals with a published cadence — daily, weekly, twice weekly, or tied to the calendar. They are the part of the amenity programme that cannot be bought as a fit-out item: they are what makes 117 households behave like one community.
- Sound healing session — weekly
- A weekly sound healing session, held in the acoustically prepared spaces where the 432 Hz systems are installed.
- Gong ceremony “Farewell to the Sun” — daily
- Every day at sunset the gong ceremony marks the end of the working day for the whole building — the one ritual that puts all residents on the same clock.
- Fire ceremony with candles — daily
- A daily candle ceremony, part of the same lighting strategy that uses outdoor fires and reflected light instead of direct fixtures.
- Cinema night — every Friday
- Friday night runs in the indoor screening room or the open-air cinema on the terrace, depending on the season.
- Lectures & masterclasses — weekly
- A weekly lecture or masterclass, the programmatic counterpart to the 2,500-book library in the main hall.
- Culinary theatre performance — twice weekly
- Twice a week the club kitchens run a culinary theatre performance, using the same three kitchens that serve the everyday dining.
- Residents’ birthday celebrations
- Residents’ birthdays are celebrated by the building, using the private dining rooms and the clubhouse rather than requiring an outside venue.
- Celebrations of all international holidays
- The calendar covers all international holidays, which matters in a building whose owners come from several jurisdictions at once.
Source: EYWA Tree of Life — developer presentation (73 pp.)
Data updated: 2026-08-29
A day on the amenity floor
What the cadence looks like in practice
Written out as a day, using only facilities and rituals that appear in the developer material — no invented opening hours, no imaginary restaurant.
Morning
Water first
The 5 × 25 m infinity pool on the amenity terrace, then the fitness and wellness studio with its NOHRD wooden strength and cardio equipment. Both run on the same sound-harmonised water and the same 432 Hz acoustic environment, so the first hour of the day is spent inside the building’s health systems rather than in traffic on the way to a gym.
Midday
Work without leaving
The business and leisure lounge takes calls; the private dining rooms convert into offices or meeting rooms when a call needs a door. This is the deck’s stated answer to work-life balance: the same floor holds the meeting and the pool, so the working day does not require a second address.
Afternoon
The heat and cold protocol
The spa runs a defined programme around the sauna, the hammam and the cold plunge pool, with experience showers between the stations. Treatments sit next door: Ayurveda rooms for personalised herbal-oil and steam therapy including Panchakarma, plus private massage and facial rooms. When the point is to switch off entirely, the lounge behind the Faraday mesh curtains has no electromagnetic waves inside it.
Sunset
The gong
The daily gong ceremony, “Farewell to the Sun”, marks the end of the working day for the whole building, followed by the daily candle ceremony. These are the two rituals that put 117 households on the same clock — the reason the community terrace fills at the same hour without anyone organising it.
Evening
Table, screen, fire
Dinner comes from the clubhouse: a gourmet kitchen with its own dining room, three separate kitchens — vegetarian, vegan and traditional — and the chef’s table, where residents pre-order dishes cooked to their taste from an ingredient list they supply themselves. Friday is cinema night, indoors or in the open-air cinema on the terrace. Afterwards, the outdoor gathering lounge around its fireplace, or one of the four tribe meeting places.
Source: EYWA Tree of Life — developer presentation (73 pp.)
Data updated: 2026-08-29
Health & longevity concierge
Fifteen named coordination services
The health and longevity concierge is the one service line the deck breaks down completely. It is coordination rather than clinical care: EYWA does not operate a clinic, it operates the access to one. Fifteen services are named.
-
01
Personalised wellness coordination — tailored health and fitness plans built with specialists.
-
02
Nutritional consultations — nutritionists for personalised meal planning.
-
03
Fitness partnerships — certified personal trainers and structured programmes.
-
04
Stress management resources — workshops with mindfulness and relaxation experts.
-
05
Health assessments — comprehensive evaluations arranged with trusted providers.
-
06
Sleep optimisation guidance — referrals to sleep specialists for personal strategies.
-
07
Holistic therapy connections — acupuncture, massage and alternative therapies through partner clinics.
-
08
Preventive health services — regular check-ups and screenings with affiliated medical facilities.
-
09
Mental health support referrals — therapists and counsellors for emotional well-being.
-
10
Lifestyle coaching resources — wellness coaches for guidance on healthy habits.
-
11
Wellness retreat recommendations — curated options for immersive health-focused retreats.
-
12
Integrative medicine referrals — specialists in complementary and alternative therapies.
-
13
Community engagement opportunities — group activities and workshops with local wellness organisations.
-
14
Travel wellness resources — tips and referrals for staying healthy while travelling.
-
15
Emergency health coordination — assistance in accessing medical services during emergencies.
The deck names the services but publishes no fee schedule. Which of them are included in service charges and which are billed per use is confirmed in writing for each residence.
Source: EYWA Tree of Life — developer presentation (73 pp.)
Data updated: 2026-08-29
Access and terms
Who uses what, and what is still on request
Access to the shared programme comes with residency: the deck states that as a resident of EYWA you gain access to the Eywa Club and its bespoke services, described elsewhere in the material as the Eywa Private Wellth Membership Club. One documented exception exists. The Tulkun Lounge in Way of Water — a sky lounge nest suspended beyond the facade, a rain-forest nest with a waterfall, a yoga and meditation deck and its own pool — is reserved for residents of the Sky Collection homes, the duplexes and the penthouse. Everything else in the register on this page is shared.
Three things the decks deliberately do not publish, and which we will not invent: the fee structure of the club services, the operating hours of individual facilities, and the operator names behind the spa and the kitchens. Ask for them and we come back in writing with whatever the developer has confirmed, and with an explicit note where the answer is still open. That is the entire reason this page carries a source line under every group instead of one disclaimer at the bottom.
One practical note on comparison. When you set EYWA against another Business Bay tower, compare the register rather than the headline number: a competitor claiming “40+ amenities” may be counting a mail room and a bicycle rack, while EYWA’s count includes a spa with seven stations, a clubhouse with three kitchens and a ritual calendar. Ask both for the same thing we publish here — the named list, floor by floor, with the source.
Source: EYWA Tree of Life — developer presentation (73 pp.) ; EYWA Way of Water — developer presentation (109 pp.)
Data updated: 2026-08-29
Amenities floor and clubhouse
Read next
Where this page leads
Enquiry
Official developer list prices are already public. After you submit, a manager checks current availability, the private terms for your shortlist, their validity date and the applicable payment documents.
Request the amenity and services pack
Tell us which facilities matter for your household and we reply in writing with the amenity floor plan, the club service list, the residences that suit you and the current price list.