
Price list · Business Bay
EYWA Dubai prices 2026: developer price list and AED per sq ft
The complete Tree of Life catalogue plus the dated five-residence release for both towers: type, area, parking and exact current unit prices. Full Way of Water type pricing remains available on request.
- Official developer list price
- AED 12.49M
- Entry price in the current developer release
- Highest official list price
- AED 150M
- Toruk Makto Penthouse, level 19
- AED per sq ft
- 3,131 – 9,474
- Calculated from the published areas and prices
- AED / USD
- 3.66 – 3.67
- The developer quotes both currencies at the dirham peg
How to read this page
One price list, no asterisks
EYWA is not a project where a headline number tells you much. Tree of Life alone holds residences from a 2,973 sq ft two-bedroom to a 15,832 sq ft penthouse, and the price per square foot moves by a factor of two across that span. So instead of a single "from" figure, this page publishes the whole developer price list, then breaks out the rate per square foot for each type so you can compare like with like.
The complete catalogue prices below come from R·Evolution’s Tree of Life sales material, which lists all 52 residences by type with areas, unit counts, parking and prices in dirhams and dollars. Way of Water’s architectural pack documents every layout and area but not a complete type price list. The dated partner release above now gives exact prices for three specifically named Way of Water residences; other Way of Water prices remain on request.
Areas are total areas as stated by the developer, which include the terraces, private pools and external areas that make these residences unusual. That matters when you compare rates per square foot against a conventional Business Bay apartment where the balcony is a strip of tile.
Live availability
Confirmed available right now
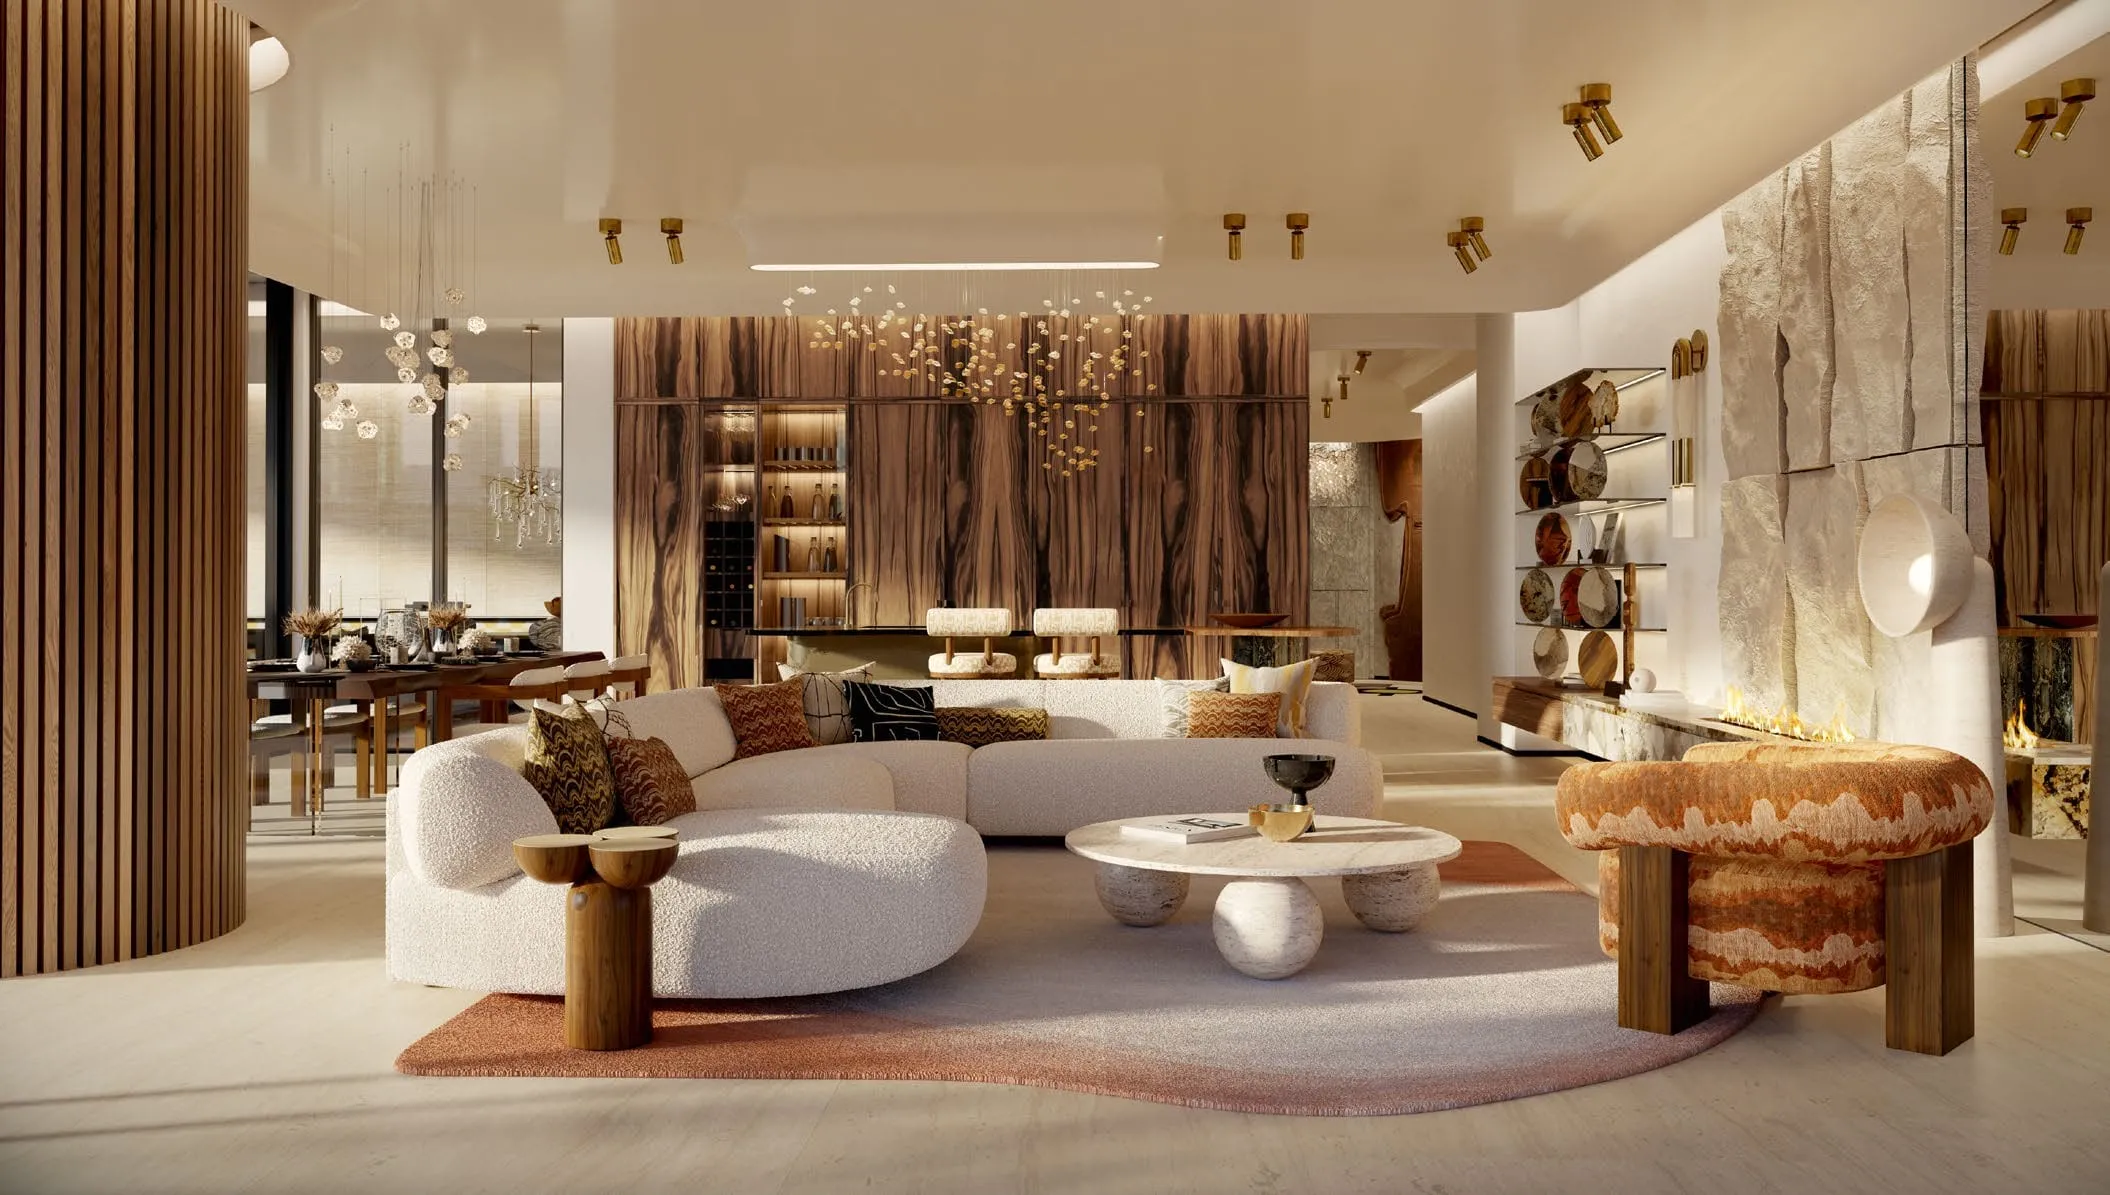
Before the catalogue price list — the specific residences the developer currently confirms as available, with exact areas, views and list prices. Availability moves; the snapshot date is under the table, and current status is confirmed in writing.
| Unit | Tower | Floor | BR | View | Total area | Internal | Terrace | AED / sq ft | Official list price, AED |
|---|---|---|---|---|---|---|---|---|---|
| 702 | EYWA Tree of Life | 7 | 2 | Burj Khalifa / Canal | 3,580 sq ft | 2,469 sq ft | 1,111 sq ft | 6,404 | 22,926,141 |
| 1101 | EYWA Tree of Life | 11 | 3 | Burj Khalifa / Canal | 5,189 sq ft | 3,728 sq ft | 1,467 sq ft | 5,955 | 30,898,160 |
| 1201 | EYWA Way of Water | 12 | 3 | Canal & Tree of Life | 4,954 sq ft | 3,384 sq ft | 1,569 sq ft | 5,565 | 27,566,488 |
| 1203 | EYWA Way of Water | 12 | 2 | Canal & Burj Khalifa | 2,958 sq ft | 2,128 sq ft | 830 sq ft | 5,670 | 16,773,846 |
| 1204 | EYWA Way of Water | 12 | 2 | Cityside | 2,184 sq ft | 1,716 sq ft | 468 sq ft | 5,040 | 11,006,251 |
Availability snapshot: 2026-08-29
Official developer list prices. A manager reconfirms availability and any private terms for the selected residence.
Source: EYWA developer price and availability release — 29 August 2026
Data updated: 2026-08-29
Dated commercial record
Price and availability chronology
Each entry is a frozen release, not a rewrite of today’s table. This starts a sourced record of how named availability and list prices change.
-
- Named residences
- 5
- List-price range
- AED 11.01M – AED 30.9M
Unit numbers: 702 · 1101 · 1201 · 1203 · 1204
First archived release: five specifically named residences in the partner availability sheet. Prices are the stated list prices on that date.
Read the dated project update
Source: EYWA developer price and availability release — 29 August 2026
Data updated: 2026-08-29
Developer price list
Every type, every area, every price
The catalogue baseline prices every Tree of Life type. Way of Water types are documented by area and layout; the dated table above carries exact prices for the currently named units in both towers.
| Type | Tower | Total area | Units | Parking | Official list price, AED | Price, USD |
|---|---|---|---|---|---|---|
| 2-bedroom residence | EYWA Tree of Life | 2,973 sq ft – 3,989 sq ft 276 m² – 371 m² | 19 | 2 | AED 12.49M – AED 22.29M | USD 3.4M – USD 6.24M |
| 3-bedroom residence | EYWA Tree of Life | 5,145 sq ft – 5,471 sq ft 478 m² – 508 m² | 22 | 2 on lower floors, 3 from level 10 | AED 22.86M – AED 25.41M | USD 6.22M – USD 6.92M |
| 4-bedroom residence | EYWA Tree of Life | 6,155 sq ft 572 m² | 1 | 3 | AED 30.1M | USD 8.21M |
| 4-bedroom Sky Collection Sky Collection, levels 14–17 | EYWA Tree of Life | 6,381 sq ft – 6,633 sq ft 593 m² – 616 m² | 4 | 3 | AED 37.1M – AED 39.13M | USD 10.1M – USD 10.65M |
| 5-bedroom Sky Collection Sky Collection, levels 14–17 | EYWA Tree of Life | 8,765 sq ft – 8,945 sq ft 814 m² – 831 m² | 4 | 4 | AED 49.77M – AED 52.78M | USD 13.55M – USD 14.37M |
| Neytiri Penthouse 5 bedrooms, level 18 | EYWA Tree of Life | 15,788 sq ft 1,467 m² | 1 | 4 | AED 135M | USD 36.76M |
| Toruk Makto Penthouse 5 bedrooms, level 19 | EYWA Tree of Life | 15,832 sq ft 1,471 m² | 1 | 4 | AED 150M | USD 40.84M |
| 2-bedroom residence Plan types 2-BDR-1 and 2-BDR-2, within the first 13 floors | EYWA Way of Water | 2,188 sq ft – 2,955 sq ft 203 m² – 275 m² | — | On request | On request | On request |
| 3-bedroom residence Plan types 3-BDR-1 and 3-BDR-2, within the first 13 floors | EYWA Way of Water | 4,669 sq ft – 4,842 sq ft 434 m² – 450 m² | — | On request | On request | On request |
| 4-bedroom Sky Collection Sky Collection, levels 15 and 18 | EYWA Way of Water | 5,676 sq ft – 8,598 sq ft 527 m² – 799 m² | — | On request | On request | On request |
| 3-bedroom duplex Duplex type 3, levels 20–21 | EYWA Way of Water | 5,609 sq ft 521 m² | 1 | On request | On request | On request |
| 4-bedroom duplex Duplex type 5, levels 20–21 | EYWA Way of Water | 8,542 sq ft 794 m² | 1 | On request | On request | On request |
| 5-bedroom duplex Duplex type 1, levels 20–21 | EYWA Way of Water | 9,915 sq ft 921 m² | 1 | On request | On request | On request |
| Way of Water Penthouse 5 bedrooms, levels 22–23 | EYWA Way of Water | 22,972 sq ft 2,134 m² | 1 | On request | On request | On request |
Areas are total areas per the developer sales material and include external areas, terraces and private pools.
Source: EYWA Tree of Life — developer presentation (73 pp.) ; EYWA Way of Water — developer presentation (109 pp.)
Data updated: 2026-08-29
Rate analysis
AED per sq ft, calculated for every type
The rate is derived from the published price and the published total area — the low end from the largest area in the band, the high end from the smallest. No estimates are added.
| Type | Tower | Total area | Official list price, AED | AED per sq ft |
|---|---|---|---|---|
| 2-bedroom residence | EYWA Tree of Life | 2,973 sq ft – 3,989 sq ft | AED 12.49M – AED 22.29M | 3,131 – 7,497 |
| 3-bedroom residence | EYWA Tree of Life | 5,145 sq ft – 5,471 sq ft | AED 22.86M – AED 25.41M | 4,178 – 4,939 |
| 4-bedroom residence | EYWA Tree of Life | 6,155 sq ft | AED 30.1M | 4,890 |
| 4-bedroom Sky Collection Sky Collection, levels 14–17 | EYWA Tree of Life | 6,381 sq ft – 6,633 sq ft | AED 37.1M – AED 39.13M | 5,593 – 6,132 |
| 5-bedroom Sky Collection Sky Collection, levels 14–17 | EYWA Tree of Life | 8,765 sq ft – 8,945 sq ft | AED 49.77M – AED 52.78M | 5,564 – 6,022 |
| Neytiri Penthouse 5 bedrooms, level 18 | EYWA Tree of Life | 15,788 sq ft | AED 135M | 8,551 |
| Toruk Makto Penthouse 5 bedrooms, level 19 | EYWA Tree of Life | 15,832 sq ft | AED 150M | 9,474 |
| 2-bedroom residence Plan types 2-BDR-1 and 2-BDR-2, within the first 13 floors | EYWA Way of Water | 2,188 sq ft – 2,955 sq ft | On request | On request |
| 3-bedroom residence Plan types 3-BDR-1 and 3-BDR-2, within the first 13 floors | EYWA Way of Water | 4,669 sq ft – 4,842 sq ft | On request | On request |
| 4-bedroom Sky Collection Sky Collection, levels 15 and 18 | EYWA Way of Water | 5,676 sq ft – 8,598 sq ft | On request | On request |
| 3-bedroom duplex Duplex type 3, levels 20–21 | EYWA Way of Water | 5,609 sq ft | On request | On request |
| 4-bedroom duplex Duplex type 5, levels 20–21 | EYWA Way of Water | 8,542 sq ft | On request | On request |
| 5-bedroom duplex Duplex type 1, levels 20–21 | EYWA Way of Water | 9,915 sq ft | On request | On request |
| Way of Water Penthouse 5 bedrooms, levels 22–23 | EYWA Way of Water | 22,972 sq ft | On request | On request |
Two readings come out of this table, and the first one is a warning. Because the price list quotes a price range against an area range, the honest rate for a band is itself a range — and the two-bedroom band alone stretches from the lowest rate in the tower to one of the highest. Only a specific unit number resolves where inside that spread your residence sits, which is exactly what the reservation pack gives you.
The second reading is that the rate does not fall as the residence grows. The two penthouses carry the highest rate per square foot in the building, and the Sky Collection sits above the mid-rise three- and four-bedroom homes. Level, aspect and terrace area, not internal square footage, set the price at the top of the tower.
If your brief is expressed as a budget rather than a bedroom count, the rate column is the fastest way to narrow the list. Send us the budget and we will come back with the specific unit numbers that sit inside it.
Source: EYWA Tree of Life — developer presentation (73 pp.) ; EYWA Way of Water — developer presentation (109 pp.)
Data updated: 2026-08-29
By tower
Tree of Life and Way of Water, priced separately
The towers share an amenities floor and the same engineering, but they are separate sales releases. Only developer-confirmed schedules are published.
Tree of Life — fully priced
Fifty-two residences: nineteen two-bedroom homes, twenty-two three-bedroom homes, a single standalone four-bedroom, eight Sky Collection residences on levels 14 to 17, and two penthouses on levels 18 and 19. Parking runs from two spaces on the lower plates to four for the largest homes. The payment plan is 60% during construction and 40% on completion, with the 4% Dubai Land Department registration fee due alongside the second instalment at SPA signing.
- Units in the tower
- 52
- Size range
- 2,973 – 15,832 sq ft
- Payment plan
- 60 / 40
- Handover
- Q1 2027
| Type | Total area | Units | Parking | Official list price, AED | Price, USD |
|---|---|---|---|---|---|
| 2-bedroom residence | 2,973 sq ft – 3,989 sq ft 276 m² – 371 m² | 19 | 2 | AED 12.49M – AED 22.29M | USD 3.4M – USD 6.24M |
| 3-bedroom residence | 5,145 sq ft – 5,471 sq ft 478 m² – 508 m² | 22 | 2 on lower floors, 3 from level 10 | AED 22.86M – AED 25.41M | USD 6.22M – USD 6.92M |
| 4-bedroom residence | 6,155 sq ft 572 m² | 1 | 3 | AED 30.1M | USD 8.21M |
| 4-bedroom Sky Collection Sky Collection, levels 14–17 | 6,381 sq ft – 6,633 sq ft 593 m² – 616 m² | 4 | 3 | AED 37.1M – AED 39.13M | USD 10.1M – USD 10.65M |
| 5-bedroom Sky Collection Sky Collection, levels 14–17 | 8,765 sq ft – 8,945 sq ft 814 m² – 831 m² | 4 | 4 | AED 49.77M – AED 52.78M | USD 13.55M – USD 14.37M |
| Neytiri Penthouse 5 bedrooms, level 18 | 15,788 sq ft 1,467 m² | 1 | 4 | AED 135M | USD 36.76M |
| Toruk Makto Penthouse 5 bedrooms, level 19 | 15,832 sq ft 1,471 m² | 1 | 4 | AED 150M | USD 40.84M |
Past 60% construction completion as of July 2026; confirmed dates are issued with the reservation pack.
Source: EYWA Tree of Life — developer presentation (73 pp.) ; EYWA developer price and availability release — 29 August 2026
Data updated: 2026-08-29
Way of Water — exact current units, full type prices on request
Sixty-five residences: two- and three-bedroom homes on the first thirteen floors, Sky Collection four-bedroom residences on levels 15 and 18, three duplexes across levels 20 and 21, and a penthouse over levels 22 and 23. The architectural pack documents every area schedule, from a 2,188 sq ft two-bedroom to the 22,972 sq ft penthouse, but not a complete type price list. The dated developer release gives exact official prices for three named available residences; all other type prices remain on request. The current payment schedule is confirmed by a manager for the selected residence.
- Units in the tower
- 65
- Size range
- 2,188 – 22,972 sq ft
- Payment plan
- Manager-confirmed
- Handover
- Q1 2029
| Type | Total area | Units | Parking | Official list price, AED |
|---|---|---|---|---|
| 2-bedroom residence Plan types 2-BDR-1 and 2-BDR-2, within the first 13 floors | 2,188 sq ft – 2,955 sq ft 203 m² – 275 m² | — | On request | On request |
| 3-bedroom residence Plan types 3-BDR-1 and 3-BDR-2, within the first 13 floors | 4,669 sq ft – 4,842 sq ft 434 m² – 450 m² | — | On request | On request |
| 4-bedroom Sky Collection Sky Collection, levels 15 and 18 | 5,676 sq ft – 8,598 sq ft 527 m² – 799 m² | — | On request | On request |
| 3-bedroom duplex Duplex type 3, levels 20–21 | 5,609 sq ft 521 m² | 1 | On request | On request |
| 4-bedroom duplex Duplex type 5, levels 20–21 | 8,542 sq ft 794 m² | 1 | On request | On request |
| 5-bedroom duplex Duplex type 1, levels 20–21 | 9,915 sq ft 921 m² | 1 | On request | On request |
| Way of Water Penthouse 5 bedrooms, levels 22–23 | 22,972 sq ft 2,134 m² | 1 | On request | On request |
Early-stage construction; confirmed dates are issued with the reservation pack.
Source: EYWA Way of Water — developer presentation (109 pp.) ; EYWA developer price and availability release — 29 August 2026
Data updated: 2026-08-29
Price drivers
What moves the number inside the same tower
Two residences with the same bedroom count can differ by millions of dirhams. Six things account for almost all of it.
01
Floor level and the shrinking floor plate
The building narrows as it rises. Levels 2 to 7 carry four residences per floor, level 8 carries three, levels 9 to 13 carry three, levels 14 to 17 carry two, and levels 18 and 19 are penthouses. Fewer neighbours per plate, longer facade per home and higher sightlines all price upward.
02
The Sky Collection, levels 14 to 17
Eight residences — four four-bedroom and four five-bedroom — form a distinct collection at the top of the apartment stack, two per floor, with their own interior specification. They are the step change in the price list rather than a gradual premium.
03
Aspect over the lagoon
Tree of Life sits above the largest lagoon of the Dubai Water Canal. Corner and double-aspect homes that hold the water view along two elevations are priced above single-aspect homes on the same level with the same internal area.
04
Terrace and external area
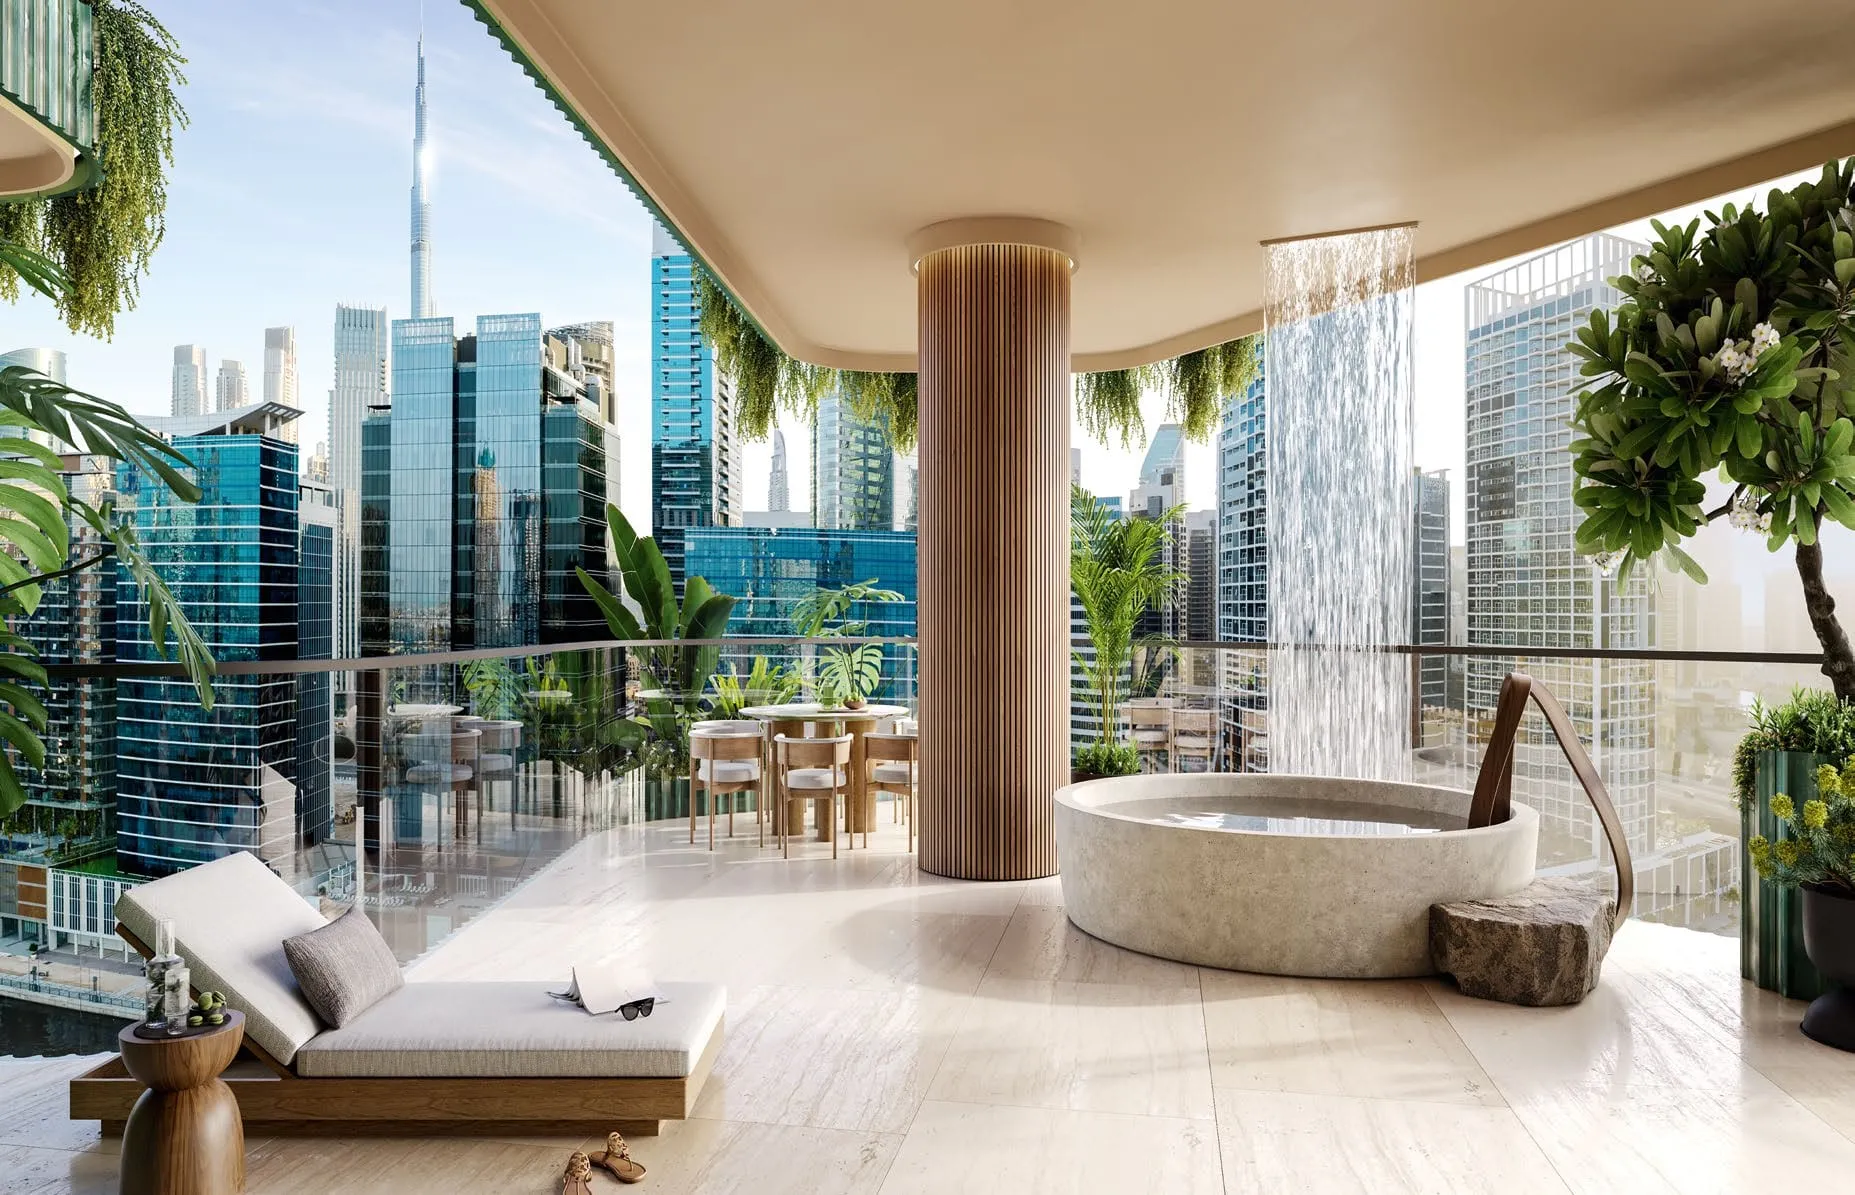
Total area includes the terrace, the private pool and the waterfall. Two homes with identical internal layouts can differ by hundreds of square feet of external area, and the terrace is where the private pool, the flying dining area and the outdoor lounge live.
05
Parking allocation
The price list allocates two spaces to the two-bedroom homes, two or three to the three-bedroom homes depending on whether they sit below or above level 10, three to the four-bedroom homes and four to the five-bedroom residences and the penthouses.
06
Penthouse level
Neytiri on level 18 and Toruk Makto on level 19 are single, unrepeatable homes of 15,788 and 15,832 sq ft. They are priced as one-off assets, not as the top of a band, and the gap between them reflects level and terrace rather than internal area.
Tree of Life stacking plan
The units mix from the developer material, plate by plate. It explains most of the price ladder.
| Levels | What sits on the plate |
|---|---|
| Levels 2–7 | 4 apartments per floor — the two-bedroom types 2BD-A, 2BD-B and 2BD-C together with the three-bedroom 3BD-A. |
| Levels 8–13 | 3 apartments per floor — the three-bedroom types 3BD-A, 3BD-B, 3BD-C and 3BD-D, with the single 4BD-A residence on level 8. |
| Levels 14–17 | 2 apartments per floor — the Sky Collection residences 4BD-B and 5BD-A. |
| Levels 18–19 | One penthouse per level — Neytiri on level 18, Toruk Makto on level 19. |
Source: EYWA Tree of Life — developer presentation (73 pp.)
Data updated: 2026-08-29
Total cost of purchase
What sits on top of the price
The number in the price list is the purchase price. Several other items belong in your budget, and one of them is a fixed statutory percentage.
- 4% Dubai Land Department registration fee
- A statutory 4% of the purchase price, payable to the Dubai Land Department. In the EYWA schedule it falls due alongside the second instalment at SPA signing, so it is a real cash requirement in the first weeks rather than a completion-day item.
- Oqood pre-title registration
- Off-plan purchases in Dubai are recorded on Oqood, the Land Department register that holds your interest until the building is handed over and the title deed is issued. The developer processes the registration; the administrative charge is confirmed in writing at booking.
- Escrow-held instalments
- Every instalment on an off-plan sale in Dubai is paid into the project escrow account, not to the developer directly, and is released against construction progress. That is why the schedule is written against verified construction milestones — 40% and 60% completion — rather than calendar dates.
- Annual service charge
- EYWA carries an amenities floor, a wellness programme and building systems well beyond a standard tower, and the service charge reflects that. The rate is set with the owners association and confirmed in writing on request. We do not publish a per-square-foot figure until it is confirmed, because an invented number here would be the most expensive kind of guess.
- Mortgage and conveyancing, if you use them
- Off-plan purchases are frequently completed in cash on the developer schedule; where finance is used, lender fees, valuation and conveyancing sit outside the developer price list. Non-resident buyers are not restricted from purchasing in Business Bay, which is designated freehold.
- Currency
- The dirham is pegged to the US dollar, which is why the developer can publish both columns of the price list side by side. USD figures in the list follow that peg; the exact rate applied to your instalments is the one on the day the payment clears.
This is a summary of how the transaction is structured, not legal or tax advice. Your own adviser should review the SPA before you sign it.
Source: EYWA Tree of Life — developer presentation (73 pp.)
Data updated: 2026-08-29
Data freshness
Every public price has a developer source
The site publishes a price only when its source is developer-confirmed. Other market references are not used as public prices or payment schedules.
-
Developer material
EYWA Tree of Life — developer presentation (73 pp.)
Captured from source: 2026-08-29
-
Developer material
EYWA Way of Water — developer presentation (109 pp.)
Captured from source: 2026-08-29
-
Developer material
EYWA developer price and availability release — 29 August 2026
Captured from source: 2026-08-29
Tree of Life catalogue prices, areas, unit counts and parking allocations come from the developer sales presentation. Its public payment schedule comes from the same source.
Current named-unit prices in both towers come from the dated developer price and availability release. The Way of Water architectural pack supplies layouts and areas, but not a complete type price list or current payment schedule.
A manager checks any missing schedule or private purchase term against the sales documents for the selected residence and sends it in writing.
Data updated: 2026-08-29
Read next
Where this page leads
Enquiry
Official developer list prices are already public. After you submit, a manager checks current availability, the private terms for your shortlist, their validity date and the applicable payment documents.
Request current private terms
Tell us the residence type, unit number or budget. A manager will confirm availability, the official list price, applicable payment schedule, validity date and any current private terms in writing.