Skip to content
RESIDENCE TERRACES — EYWA, Business Bay, Dubai

Residences

117 homes, five formats

Tree of Life holds 52 residences, Way of Water 65. Between them they run from a 2,188 sq ft two-bedroom to a 22,972 sq ft penthouse over two levels, and each format is planned around a different way of living.

Residences in two towers
117
Residence formats
5
Bedrooms
2–5
Developer price from
AED 12.49M

How the inventory works

Two towers, one specification, five ways to live inside it

EYWA is not one repeating floorplate stacked twenty times. The number of homes per floor falls as the towers narrow, and the plan gains rooms as it does.

Tree of Life carries 52 residences — 50 apartments and two penthouses. Four homes share each floor on levels 2 to 7, three on level 8 and again across levels 9 to 13, two on the Sky Collection levels 14 to 17, then one penthouse each on levels 18 and 19. Way of Water carries 65: four homes per floor through the first thirteen floors, two per floor on the Sky Collection levels 15 and 18, three duplexes over levels 20 and 21, and a penthouse spanning levels 22 and 23.

Because of that geometry a format is never only a bedroom count. A two-bedroom low in either tower shares its floor with three neighbours; a Sky Collection four-bedroom shares it with one; a duplex or a penthouse has no neighbour on its level at all. Parking follows the same curve in Tree of Life — two bays for the smaller homes, three from level 10, four for the largest. So does the interior schedule: the number of dressing rooms and en-suite bathrooms matches the number of bedrooms, and from three bedrooms upward the published schedules add a main kitchen behind the open show kitchen, a separate delivery and service entrance, a laundry and staff quarters.

The two towers disclose their areas with different levels of detail, and we keep that distinction rather than smoothing it. Every figure on this site is a total area including outdoor space: the Tree of Life price list is headed "total area", and the Way of Water plans state a total too — they simply also break it into internal area plus balcony or terrace, so you can see how much of the total is indoors. That makes the towers directly comparable. Where the developer has released a price we print the band; where it has not, the page says so instead of guessing.

The five pages below group the inventory the way buyers actually shortlist it. Each one carries the full schedule for that format — areas in square feet and square metres, unit counts where they are published, parking allocation, what the plan contains and who tends to buy it — plus the developer price band where a price list exists and honest "on request" wording where it does not.

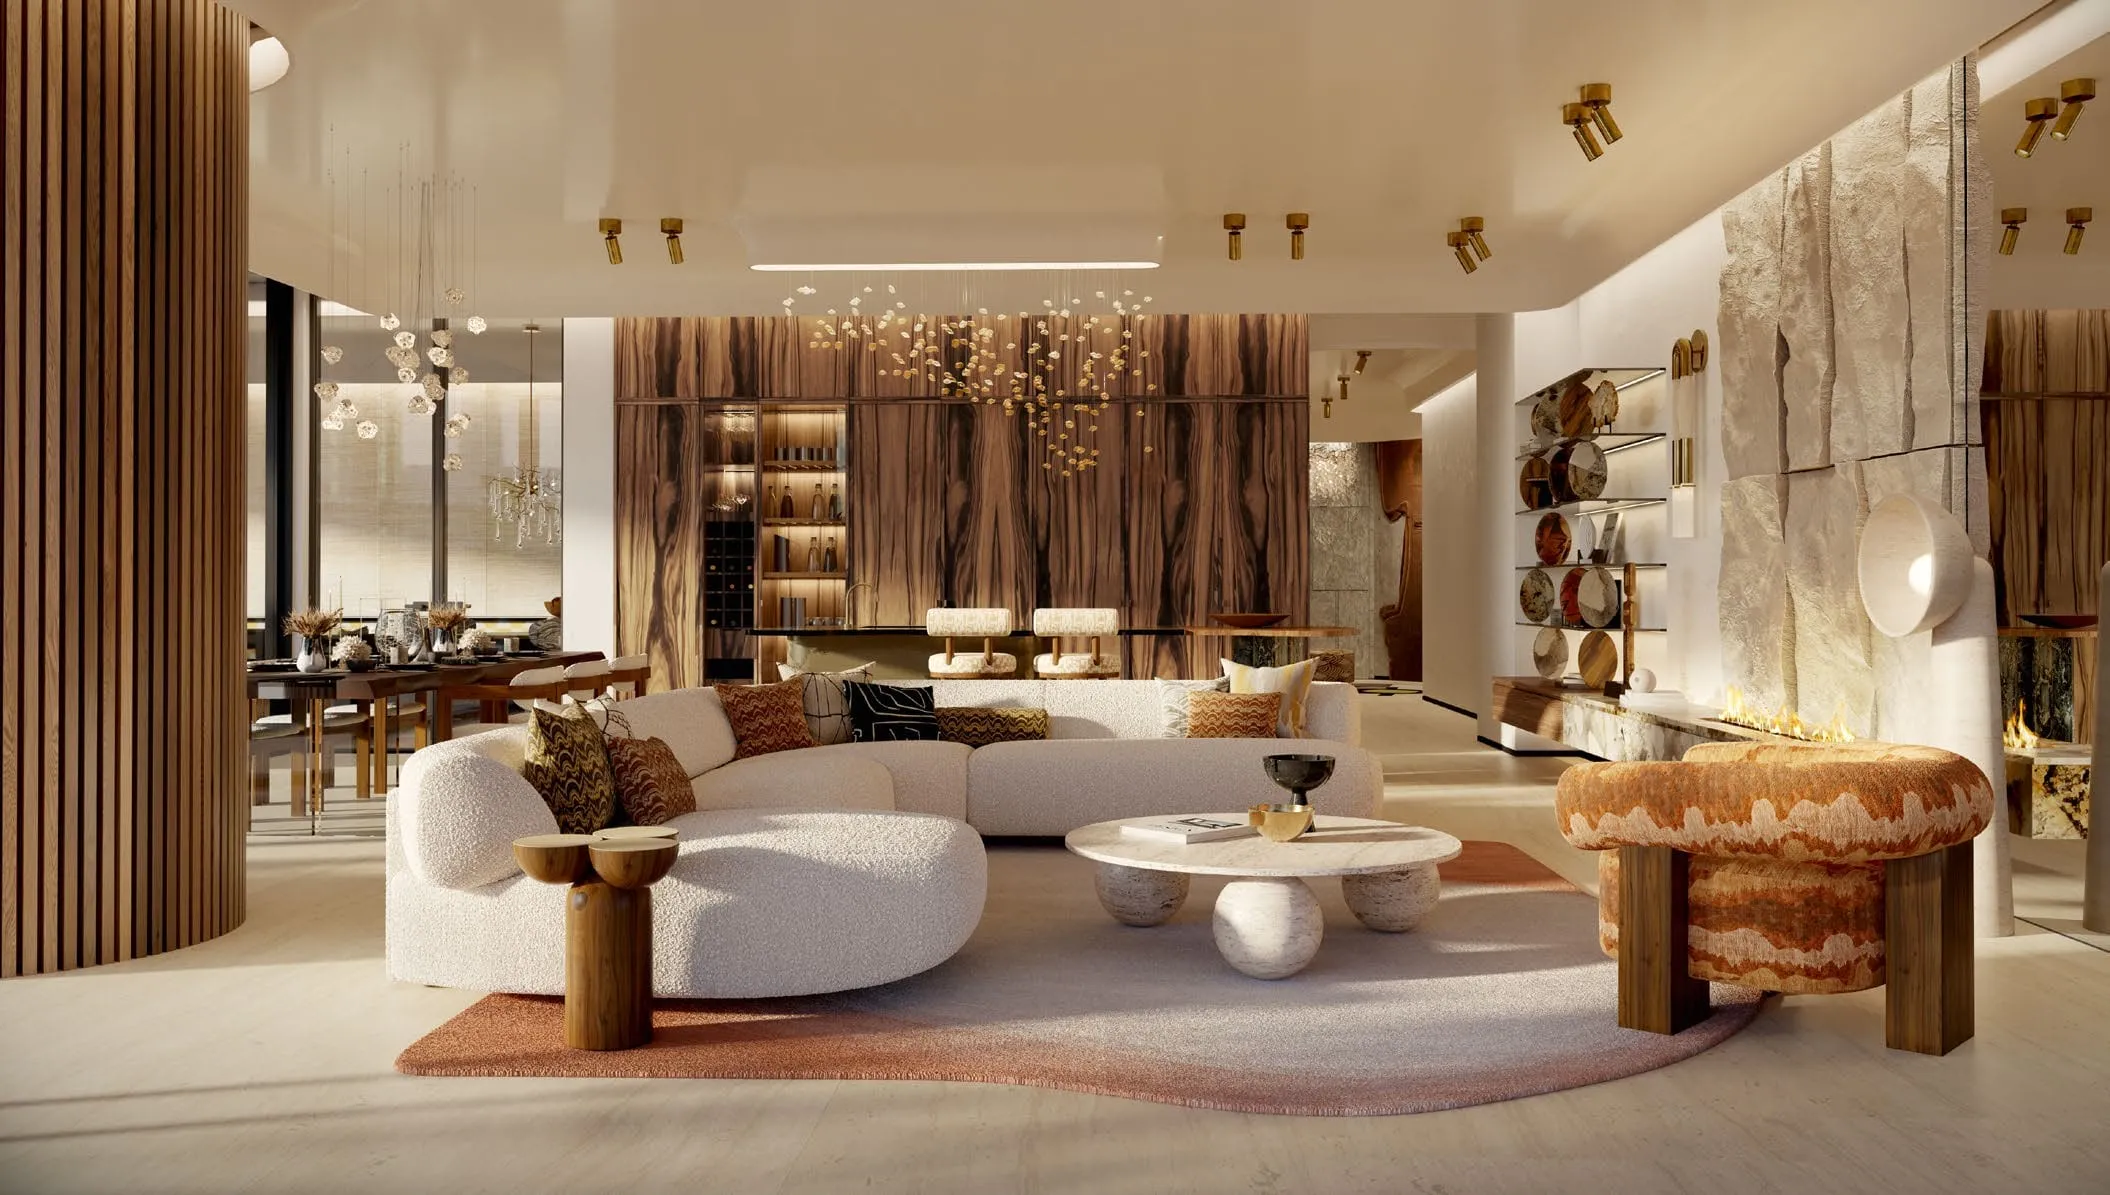
Living room of a two-bedroom EYWA residence: wood, stone and glazing onto the planted terrace.
LIVING ROOM

Floorplate logic

Fewer homes as you climb

The units mix published for both towers reads as a single decision repeated upward: the higher the level, the fewer the front doors.

01

Tree of Life, levels 2–7 · four residences per floor

The widest floorplates in the first tower. Two-bedroom types 2BD-A, 2BD-B and 2BD-C sit alongside the 3BD-A three-bedroom, and this is where the entry pricing of the project lives.

02

Tree of Life, level 8 · three residences per floor

The floorplate steps in. Level 8 holds the 3BD-D three-bedroom, a 2BD-C two-bedroom and unit 801 — the only standalone four-bedroom in the tower.

03

Tree of Life, levels 9–13 · three residences per floor

Three-bedroom plans 3BD-A, 3BD-B and 3BD-C repeat over five levels. Parking rises to three bays per residence from level 10 upward.

04

Tree of Life, levels 14–17 · Sky Collection, two per floor

Two residences share each level: a 4BD-B four-bedroom and a 5BD-A five-bedroom, both built to the Sky Collection specification.

05

Tree of Life, levels 18–19 · one penthouse each

Neytiri on level 18 and Toruk Makto on level 19, 15,788 and 15,832 sq ft, with a yoga room on the penthouse level.

06

Way of Water, first 13 floors · four residences per floor

Two-bedroom plan types 2-BDR-1 and 2-BDR-2 and three-bedroom types 3-BDR-1 and 3-BDR-2, each with a private lobby entered directly from the lift.

07

Way of Water, levels 15 and 18 · Sky Collection, two per floor

Four four-bedroom plan types, 4-BDR-1 to 4-BDR-4, from 5,676 to 8,598 sq ft, with privileged access to the Tulkun Lounge.

08

Way of Water, levels 20–23 · duplexes and the penthouse

Three two-storey homes on levels 20 and 21 drawn by Open Architecture Design SIA with John R Harris & Partners, then a 22,972 sq ft penthouse over levels 22 and 23.

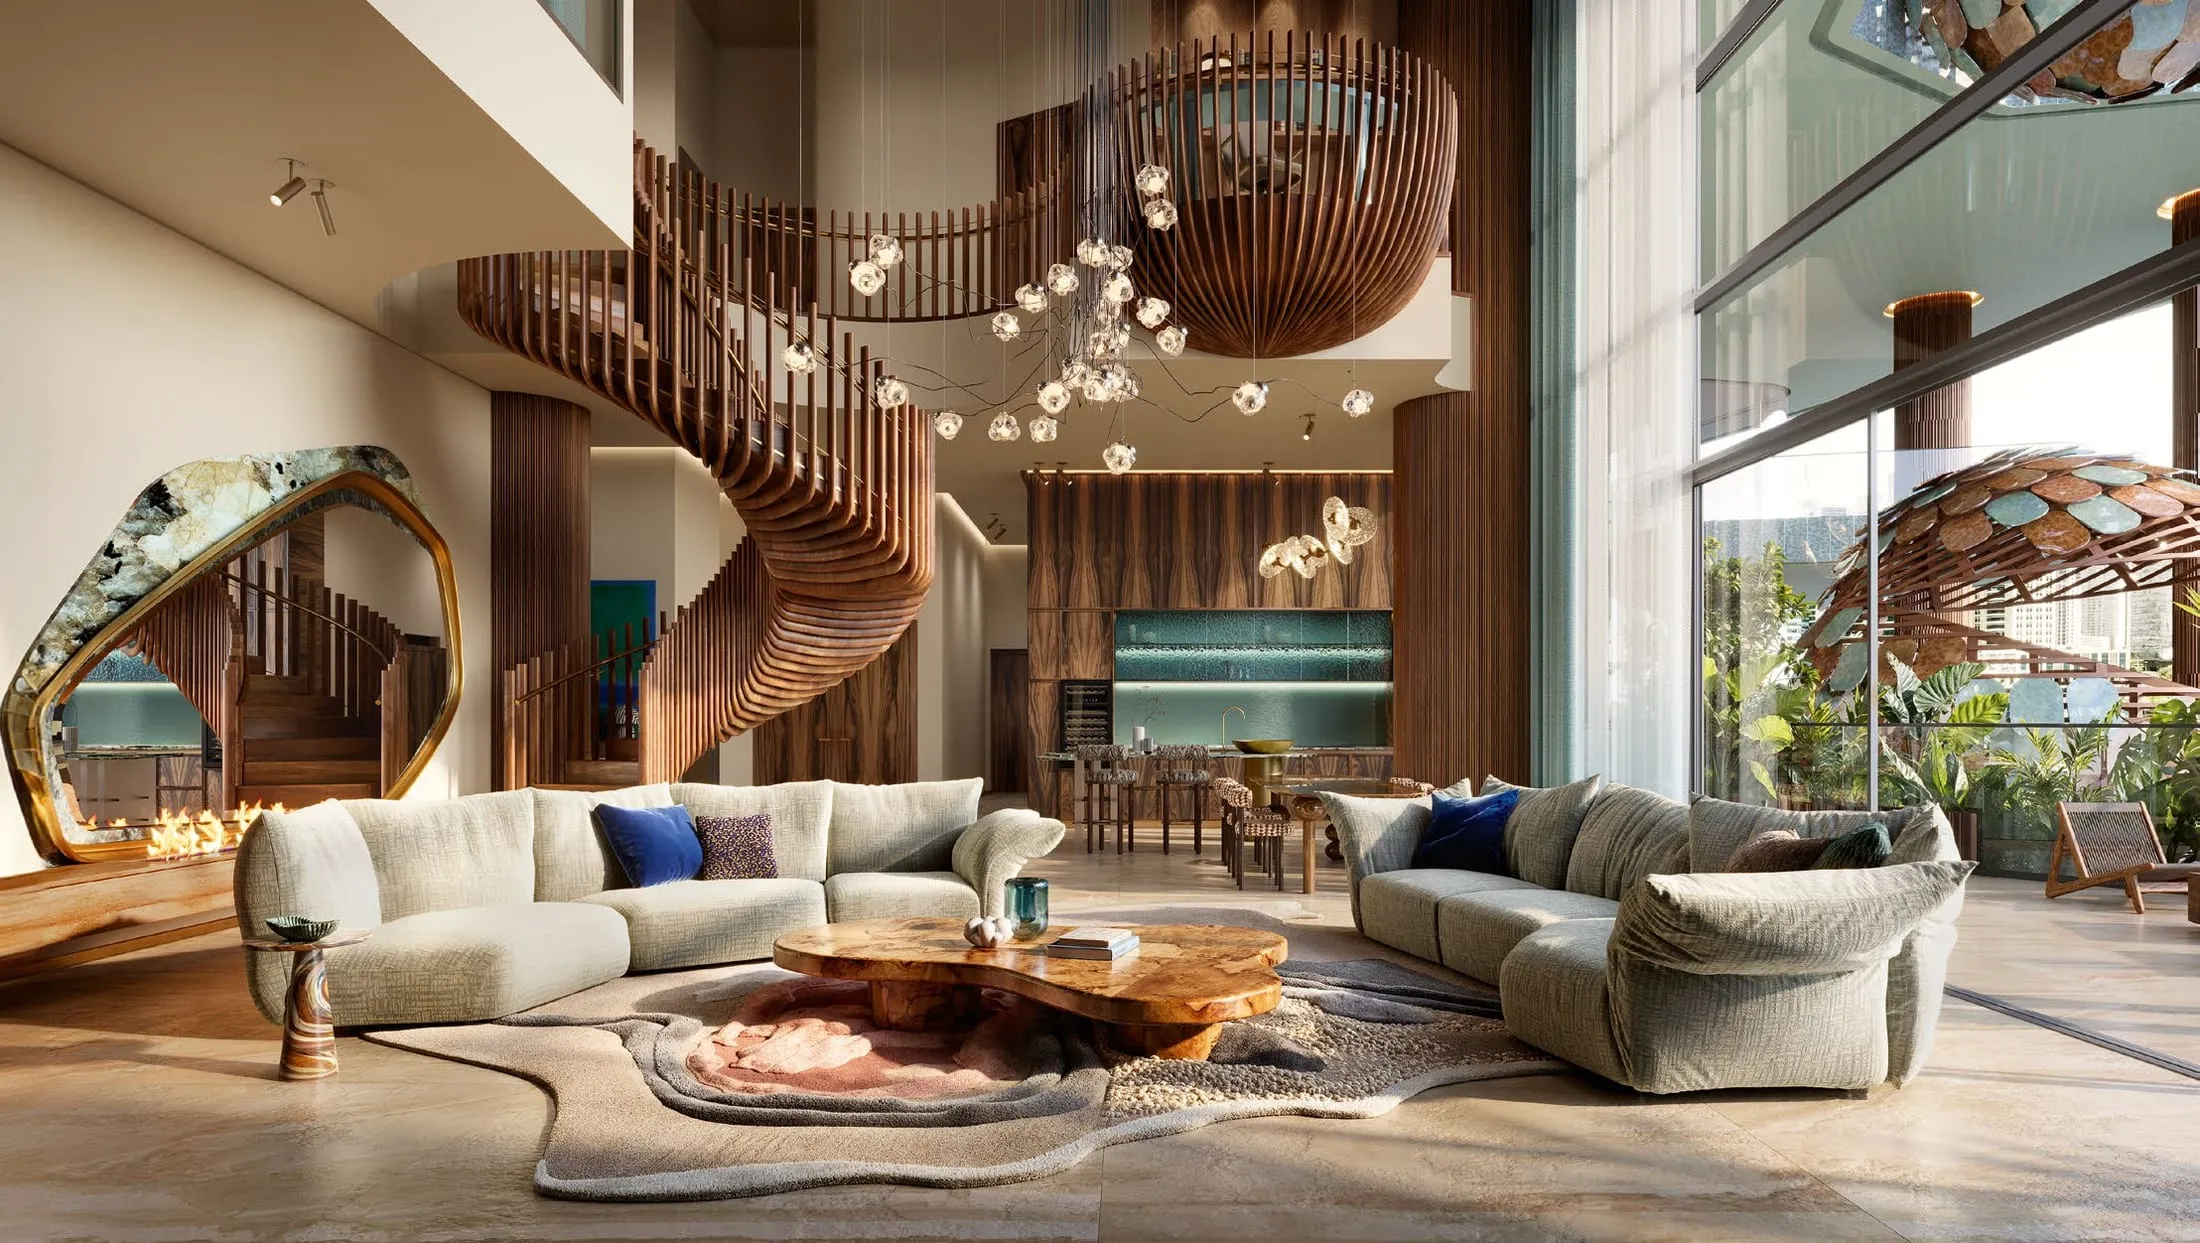
Duplex living room over two levels, with the staircase along the glazed façade.
DUPLEX LIVING ROOM
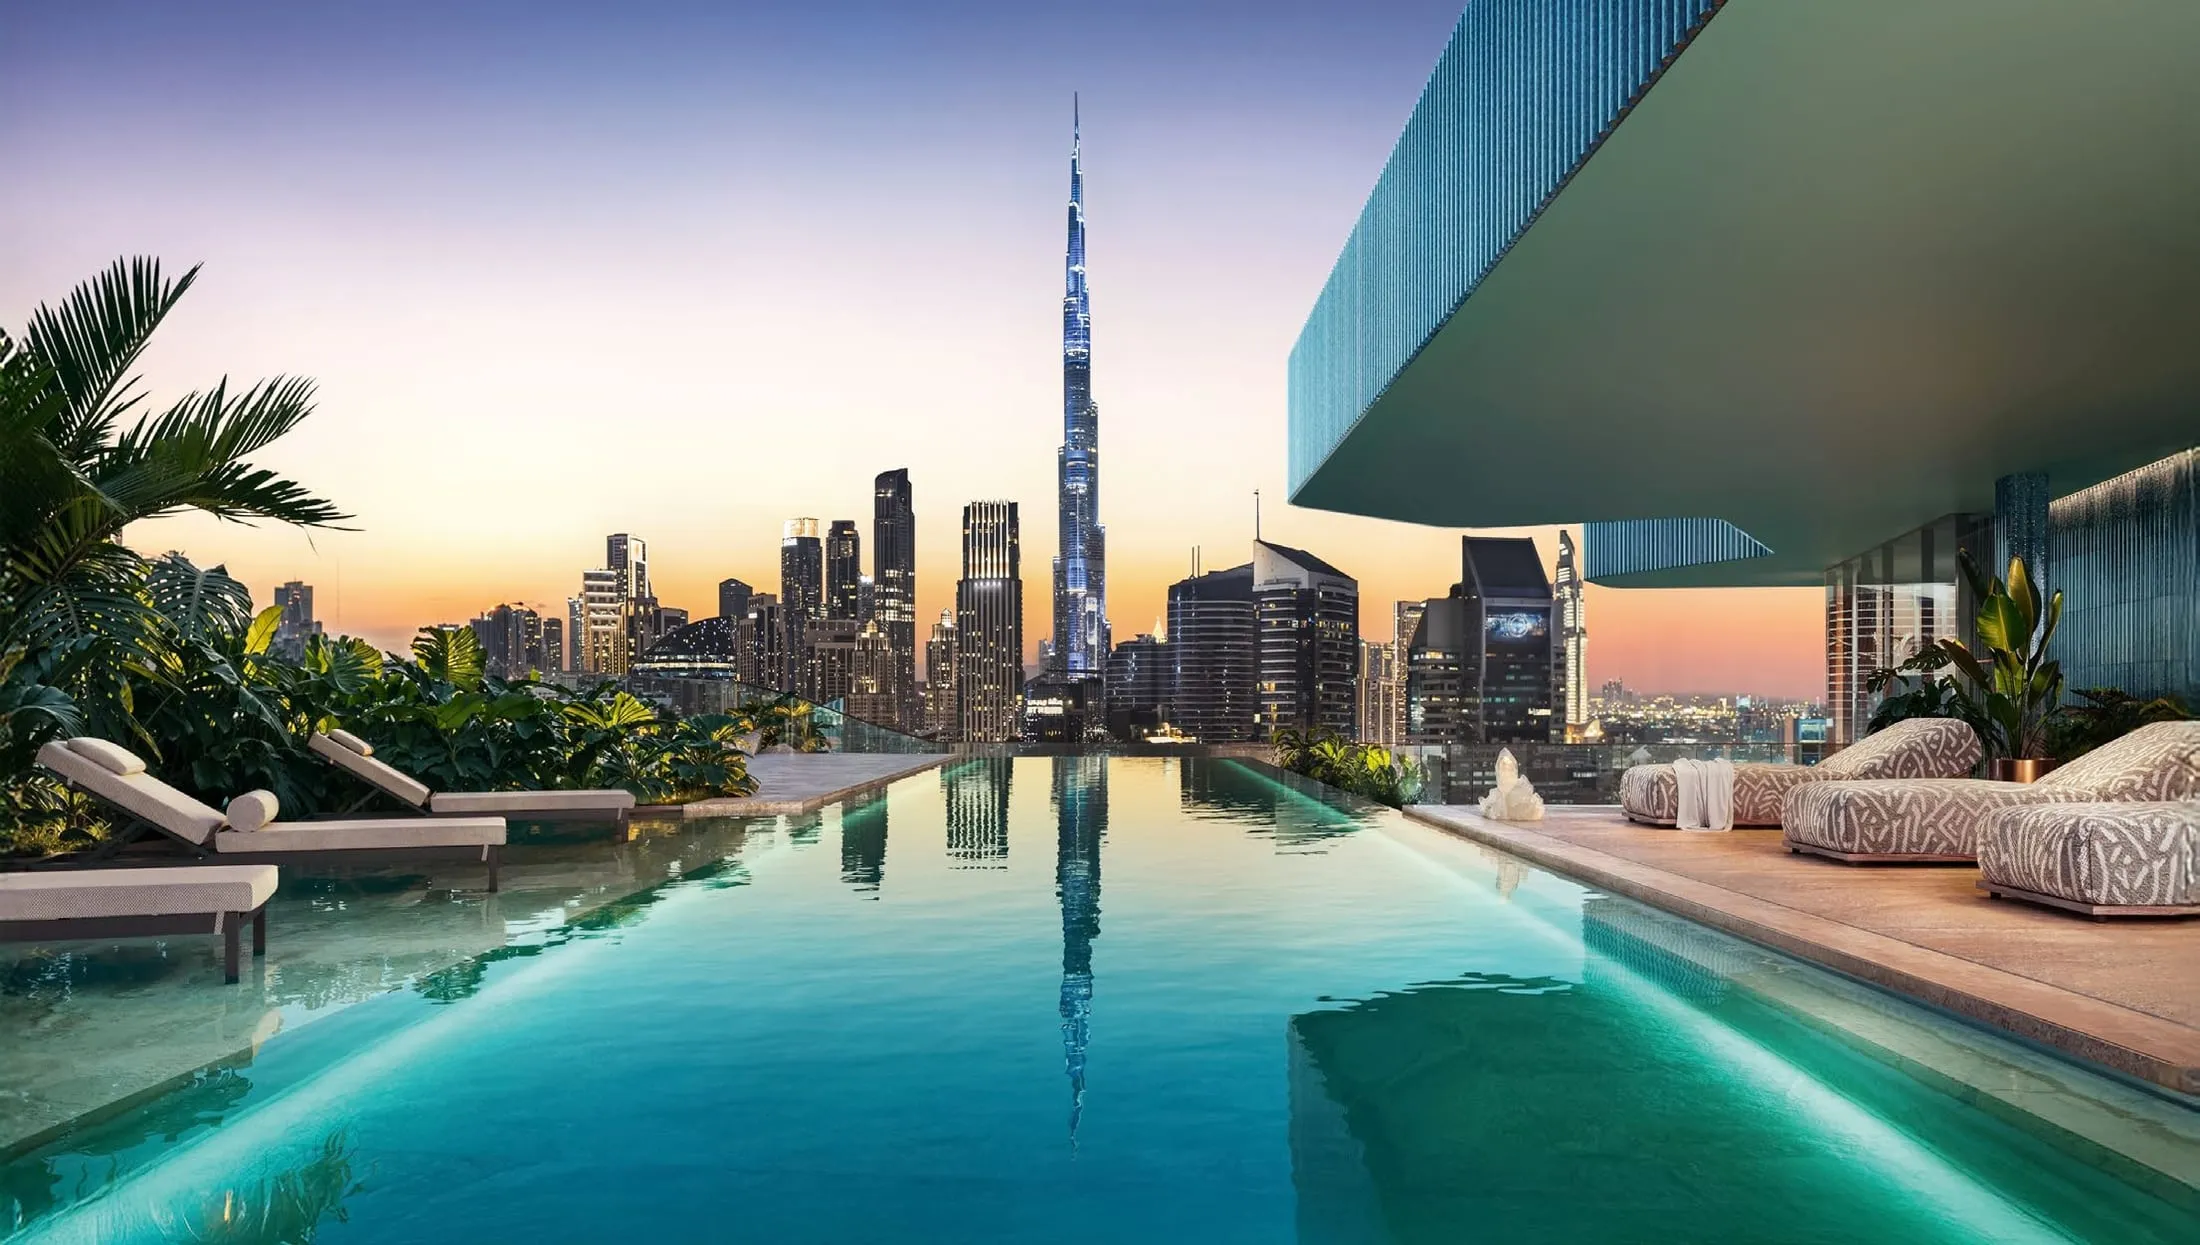
Penthouse terrace on the upper levels, with a private pool above Business Bay.
PENTHOUSE TERRACE

Price list

Every type, side by side

The developer price list for Tree of Life, with the Way of Water areas taken from the architectural pack. Way of Water pricing is released individually on request.

Type Tower Total area Units Parking Price, AED Price, USD
2-bedroom residence EYWA Tree of Life 2,973 sq ft – 3,989 sq ft 276 m² – 371 m² 19 2 AED 12.49M – AED 22.29M USD 3.4M – USD 6.24M
3-bedroom residence EYWA Tree of Life 5,145 sq ft – 5,471 sq ft 478 m² – 508 m² 22 2 on lower floors, 3 from level 10 AED 22.86M – AED 25.41M USD 6.22M – USD 6.92M
4-bedroom residence EYWA Tree of Life 6,155 sq ft 572 m² 1 3 AED 30.1M USD 8.21M
4-bedroom Sky Collection Sky Collection, levels 14–17 EYWA Tree of Life 6,381 sq ft – 6,633 sq ft 593 m² – 616 m² 4 3 AED 37.1M – AED 39.13M USD 10.1M – USD 10.65M
5-bedroom Sky Collection Sky Collection, levels 14–17 EYWA Tree of Life 8,765 sq ft – 8,945 sq ft 814 m² – 831 m² 4 4 AED 49.77M – AED 52.78M USD 13.55M – USD 14.37M
Neytiri Penthouse 5 bedrooms, level 18 EYWA Tree of Life 15,788 sq ft 1,467 m² 1 4 AED 135M USD 36.76M
Toruk Makto Penthouse 5 bedrooms, level 19 EYWA Tree of Life 15,832 sq ft 1,471 m² 1 4 AED 150M USD 40.84M
2-bedroom residence Plan types 2-BDR-1 and 2-BDR-2, within the first 13 floors EYWA Way of Water 2,188 sq ft – 2,955 sq ft 203 m² – 275 m² On request On request On request
3-bedroom residence Plan types 3-BDR-1 and 3-BDR-2, within the first 13 floors EYWA Way of Water 4,669 sq ft – 4,842 sq ft 434 m² – 450 m² On request On request On request
4-bedroom Sky Collection Sky Collection, levels 15 and 18 EYWA Way of Water 5,676 sq ft – 8,598 sq ft 527 m² – 799 m² On request On request On request
3-bedroom duplex Duplex type 3, levels 20–21 EYWA Way of Water 5,609 sq ft 521 m² 1 On request On request On request
4-bedroom duplex Duplex type 5, levels 20–21 EYWA Way of Water 8,542 sq ft 794 m² 1 On request On request On request
5-bedroom duplex Duplex type 1, levels 20–21 EYWA Way of Water 9,915 sq ft 921 m² 1 On request On request On request
Way of Water Penthouse 5 bedrooms, levels 22–23 EYWA Way of Water 22,972 sq ft 2,134 m² 1 On request On request On request

Areas are total gross saleable areas from the developer sales material, outdoor space included, for both towers. The Way of Water plans additionally publish the internal and balcony split behind each total. Unit counts reflect the current release where the developer publishes them, and live availability is confirmed in writing before any reservation.

Source: EYWA Tree of Life — developer presentation (73 pp.) ; EYWA Way of Water — developer presentation (109 pp.)

Data updated: 2026-08-29

By format

Choose the format, then choose the floor

Aggregates below are calculated from the published schedule, not rounded for marketing: units in the release where the developer states them, the area band across both towers and the lowest released developer price in each format.

EYWA Tree of Life · EYWA Way of Water

2-bedroom residences

The entry format in both towers: nineteen priced homes on the wide lower floorplates of Tree of Life, plus two Way of Water plan types with a private terrace pool and waterfall.

Units
19+
Type
2
Size range
2,188 sq ft – 3,989 sq ft
Price from
AED 12.49M
Open the format

EYWA Tree of Life · EYWA Way of Water

3-bedroom residences

The largest release in Tree of Life — twenty-two homes over levels 2 to 13 — plus two Way of Water plan types, all with a dressing room and en-suite for every bedroom and a main kitchen behind the show kitchen.

Units
22+
Type
2
Size range
4,669 sq ft – 5,471 sq ft
Price from
AED 22.86M
Open the format

EYWA Tree of Life · EYWA Way of Water

4 & 5-bedroom residences

One standalone four-bedroom on level 8, the Tree of Life Sky Collection on levels 14 to 17, and four more Way of Water Sky Collection plan types on levels 15 and 18.

Units
9+
Type
4
Size range
5,676 sq ft – 8,945 sq ft
Price from
AED 30.1M
Open the format

EYWA Way of Water

Duplexes

Three two-storey residences on Way of Water levels 20 and 21, with libraries, family rooms, a private lobby served by two lifts and — in the five-bedroom — a Sky Lounge Nest.

Units
3
Type
3
Size range
5,609 sq ft – 9,915 sq ft
Price from
On request
Open the format

EYWA Tree of Life · EYWA Way of Water

Penthouses

Neytiri and Toruk Makto crown Tree of Life at 15,788 and 15,832 sq ft; the Way of Water penthouse spans levels 22 and 23 at 22,972 sq ft with a 25-metre infinity pool.

Units
3
Type
3
Size range
15,788 sq ft – 22,972 sq ft
Price from
AED 135M
Open the format

Source: EYWA Tree of Life — developer presentation (73 pp.) ; EYWA Way of Water — developer presentation (109 pp.)

Data updated: 2026-08-29

Enquiry

What you receive in reply: current availability, the full price list with areas and parking, floor plans of the units that match your brief, the payment schedule and the handover timeline.

Ask for the residence pack

Send the brief — bedrooms, floor level, budget — and we reply with matching availability, floor plans, the price list and the payment schedule.

Speak to the sales team Reply within one business hour