Wellness technology
The engineering half of the argument: EMF protection, MERV 14 air, nine-stage living water, 432 Hz acoustics.
Open the page
Ancient knowledge, applied
A multi-storey residential building designed to Vastu principles, with crystals and semi-precious stones set into the columns and slabs from the foundation to the roof.
Source: EYWA Tree of Life — developer presentation (73 pp.) ; EYWA Way of Water — developer presentation (109 pp.)
Data updated: 2026-08-29
The discipline
An ancient Indian science of enhancing positive and eliminating negative energies in and around a place or a person.
Vastu Shastra balances the energies of an environment to promote health, prosperity and well-being. It aligns spaces with the nine planetary directions — north, south, east and west, plus their diagonals — in order to channel beneficial energies. Every detail, from the placement of an entrance to the position of a water feature, is arranged to harness cosmic forces and to create a microcosm that, in the tradition’s own terms, nurtures harmony and abundance.
The premise is simple to state: the more positive energy around you, the more abundance is drawn to you. Living in a Vastu-compliant space, the developer writes, means immersing yourself in an environment that supports health, mental clarity and spiritual growth — a timeless approach to creating spaces that resonate with the natural rhythms of the universe.
What matters commercially is that Vastu is a system of rules with consequences for a floor plan. Orientation, entrance placement, the position of kitchens, bedrooms, staircases and water, the gravity centre of a dwelling — all of them are constrained. Those constraints are easy to satisfy in a villa. In a tower with dozens of stacked units and a fixed core, they are close to impossible, which is why so few tall buildings ever attempt it.
Source: EYWA Way of Water — developer presentation (109 pp.) ; EYWA Tree of Life — developer presentation (73 pp.)
Data updated: 2026-08-29
Why it is rare
EYWA stands out as one of the few multi-storey residential buildings in the world designed according to Vastu principles.
A Vastu-compliant plan has to resolve before the structure is set. The orientation of the plot, the position of the core, the direction each entrance faces, where water sits and where mass sits — these are decisions taken at the very beginning of a project, when they are cheapest to make and impossible to reverse later. Most towers are planned around saleable-area efficiency and lift travel, and a Vastu consultant, if one is ever brought in, arrives long after the geometry is frozen.
EYWA inverted that sequence. Vastu specialists were involved alongside the study of the underground energy of the land, and their conclusions fed into the plot layout rather than being applied to it. That is also why the crystal programme could be built into the structure at all: the positions of the stones in the columns and slabs are drawings issued with the construction package, not an afterthought applied at fit-out.
Because compliance is a design property rather than a certificate, the honest formulation is the one the developer uses: EYWA is designed according to Vastu principles and is one of the few multi-storey residential buildings in the world for which that is claimed. There is no global registry that grades this the way LEED grades sustainability.
Source: EYWA Tree of Life — developer presentation (73 pp.) ; EYWA Way of Water — developer presentation (109 pp.)
Data updated: 2026-08-29
How it is applied
The principle is only interesting where it changes something. In EYWA it changes the plot layout, the landscaping, the interior of every residence and the programme of the amenities floor.
01
Every detail from the entrance placement to the water features is arranged to channel beneficial energies. The conclusions of Vastu Shastra specialists were combined with a study of the underground energy of the land before the plot layout was fixed.
02
The scheme aligns spaces with north, south, east, west and their diagonals — the nine planetary directions Vastu uses to organise a plan.
03
The landscaping strategy combines the activation of the nine planets with the use of healing plants. The planting is treated as part of the energy scheme rather than as decoration.
04
Ayurveda is implemented alongside Vastu: the amenities floor carries dedicated Ayurveda treatment rooms, where practitioners work with herbal oils, therapeutic massage and steam therapies, including a comprehensive detoxification programme.
05
Yoga is the third strand of the ancient-knowledge layer: a yoga platform and a yoga hall on the amenities floor, a pyramid-ceilinged yoga room and, in the penthouses, a private yoga room.
Species lists for the healing plants and the full Vastu report are part of the developer documentation and are shared on request; they are not published in the sales material, so this page does not name plants it cannot source.
Source: EYWA Tree of Life — developer presentation (73 pp.) ; EYWA Way of Water — developer presentation (109 pp.)
Data updated: 2026-08-29
The crystal programme
Specific crystals, geodes and precious stones are placed in the columns and concrete slabs from the bottom to the top of the building, in a unique pyramid shape and in complete alignment with Vastu Shastra principles.
This is the part of EYWA that is hardest to see and hardest to retrofit. The stones are not ornaments in a lobby: they sit inside the structure, positioned floor by floor to a schedule issued by the Vastu consultancy Vaastu Devayah Namah. Crystals and stones of varying natures and specific sizes are specified to enhance the positive energy on each floor while, in the developer’s words, purifying and eliminating negative energy.
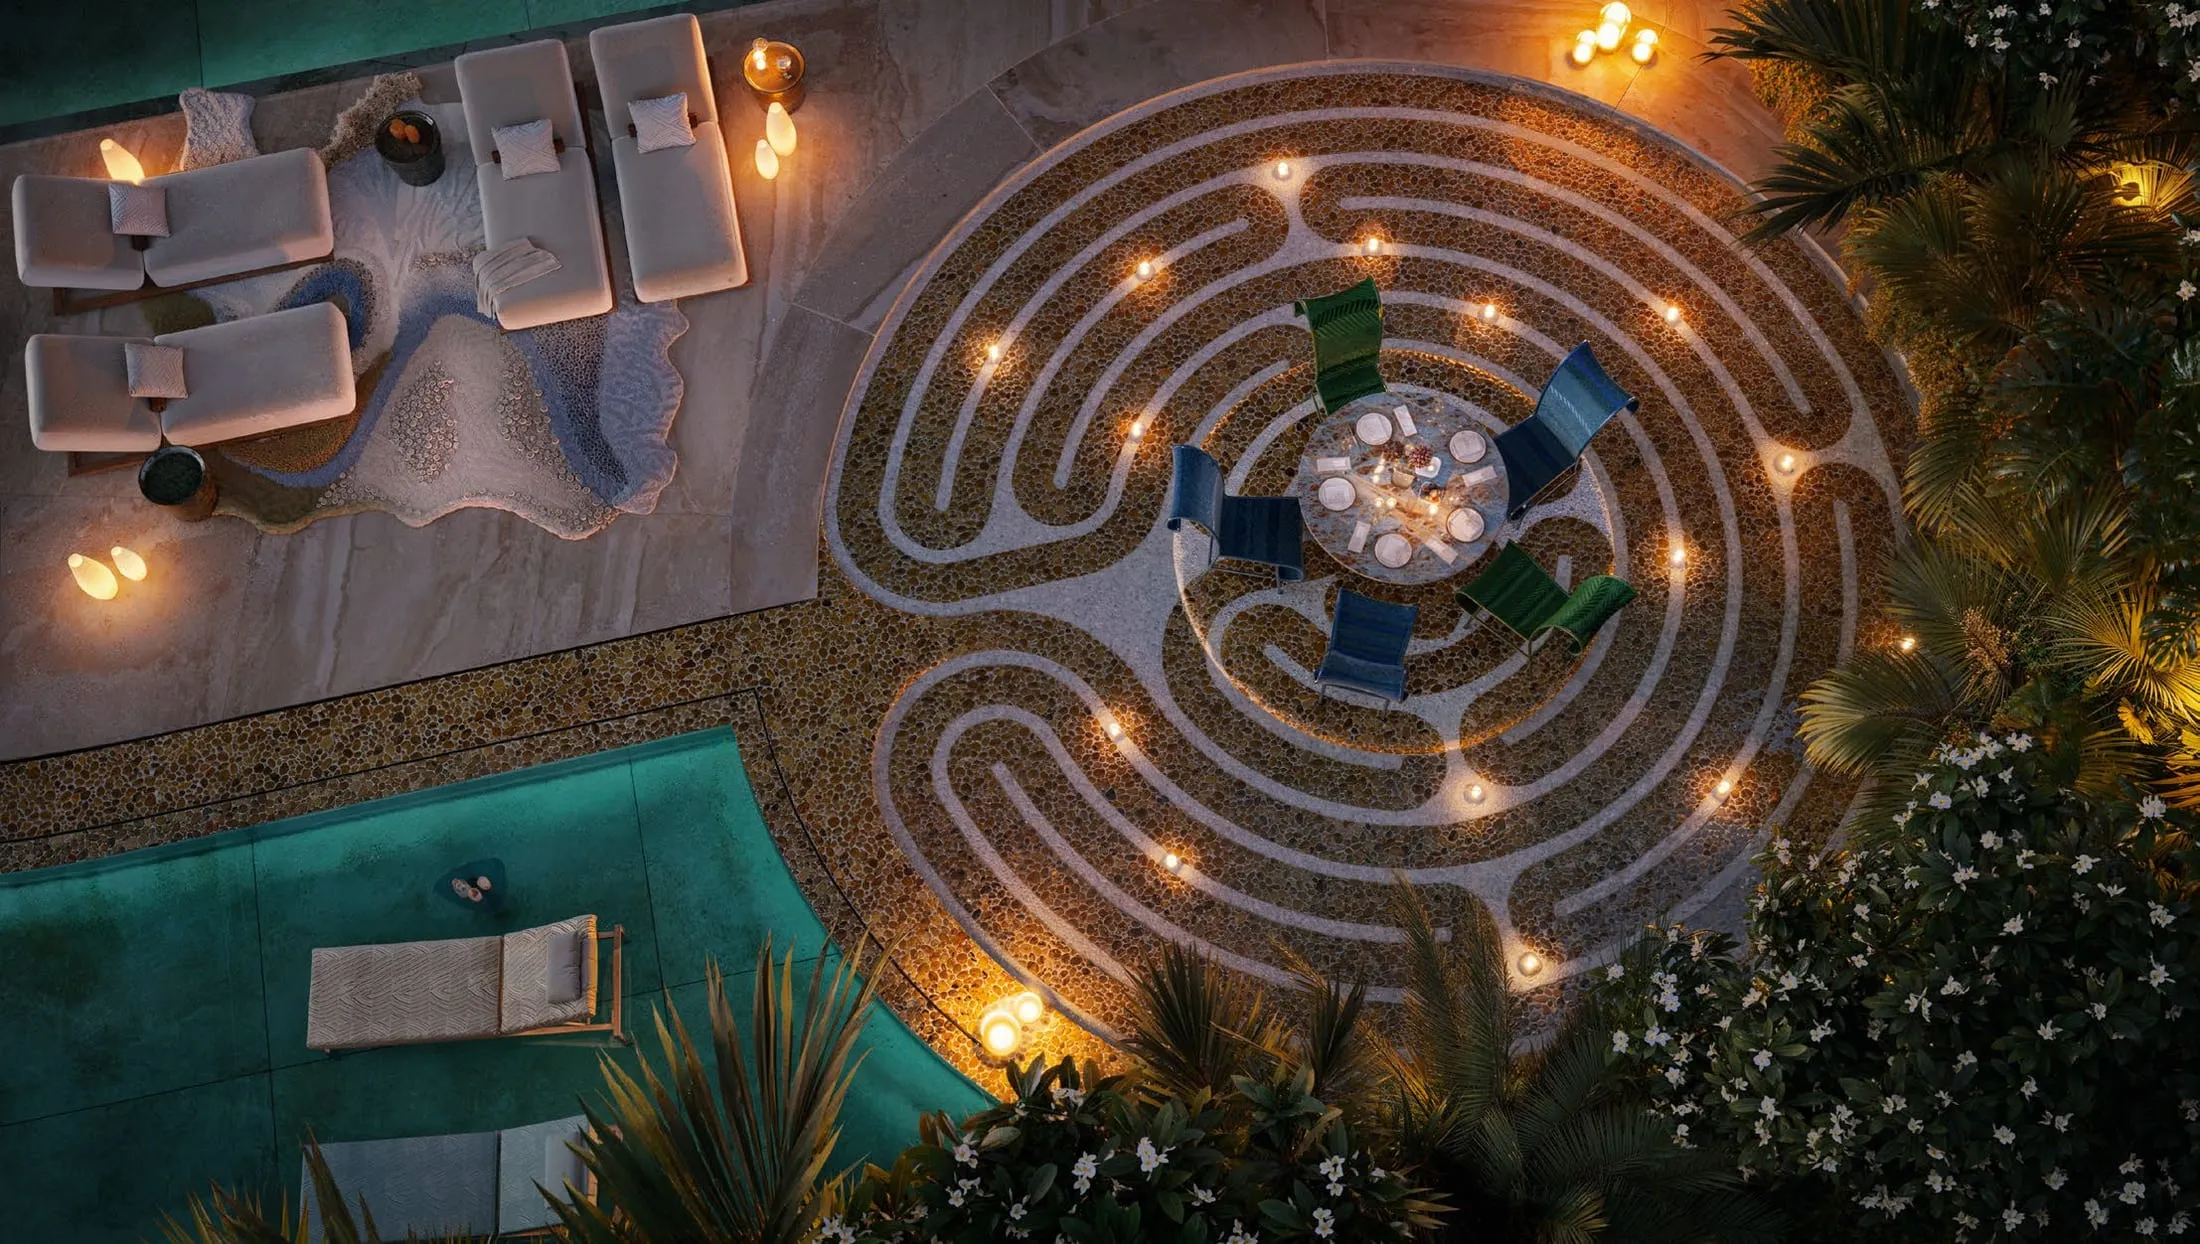
The programme continues into the finishes. Crystal gardens and travertine floors run through the public areas, and the crystals in the interior are explicitly meant to be touched rather than only admired. Inside each residence the stones are placed in the floors according to their individual energies and intentions: restorative sleep in the bedrooms, balanced decision-making in study areas, relaxation in family rooms and unity in the living spaces.
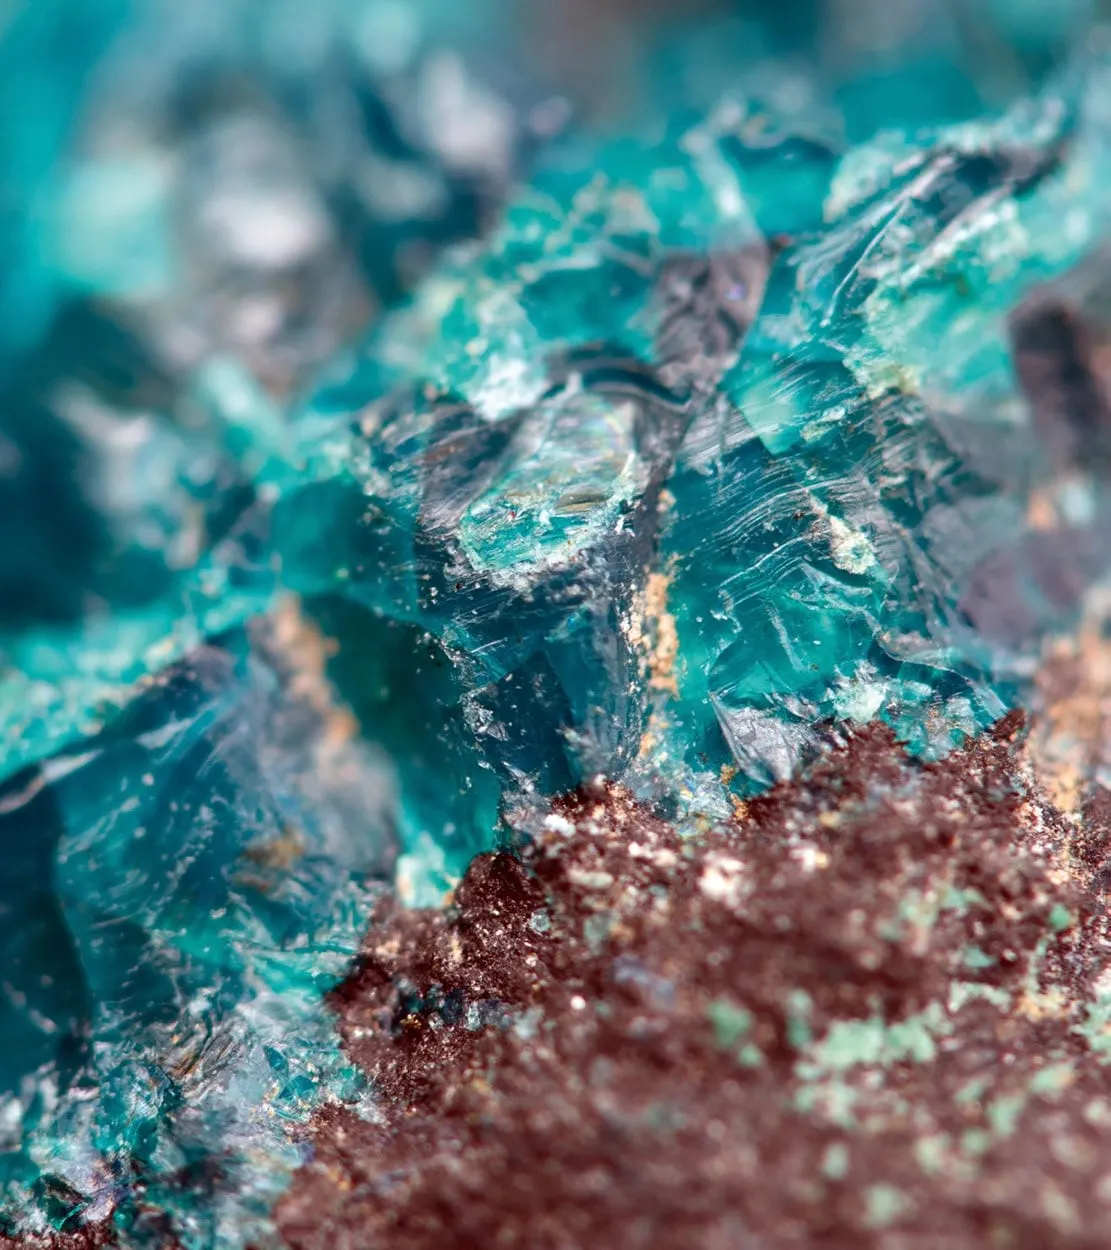
Selenite, Malachite and Green Jade are singled out in the Tree of Life documentation as the stones carrying the most weight in the scheme.
| Element | Location | Size |
|---|---|---|
| Crystals and semi-precious stones | Set into the slabs, positioned per floor | 200 × 200 × 125 mm |
| Selenite crystal | Base and middle of the columns | 200 × 200 × 200 mm |
| Vaastu Devayah pyramid | Gravity centre of each apartment | 6 × 6 × 6 inches |
Placement schedules are issued by Vaastu Devayah Namah as part of the construction documentation for the project.
Source: EYWA Way of Water — developer presentation (109 pp.) ; EYWA Tree of Life — developer presentation (73 pp.)
Data updated: 2026-08-29
The pyramid
EYWA is presented as the first and only residential building with a built-in pyramid featuring 3,355 semi-precious stones and crystals.
The pyramid is not a roof feature. It is a shape described by the positions of the stones themselves: crystals and geodes set into columns and concrete slabs from the bottom of the building to the top, arranged so that the whole assembly reads as a pyramid in front view and in top view. The architectural element is described by the developer as designed to enhance the health and increase the life expectancy of everyone residing within, to boost focus, to enhance cell regeneration and to dispel conflict.
Each residence then carries its own miniature version. A specially designed small Vastu pyramid is embedded within the floor at the apartment’s gravity centre; the developer describes it as harmonising and energising all the crystals throughout that home, integrating the residence into the wider crystal wellbeing energy structure of the tower.
The developer sets out two groups of claims for the pyramid. They are reproduced here in the developer’s own framing, as stated intentions of the design.
Source: EYWA Tree of Life — developer presentation (73 pp.) ; EYWA Way of Water — developer presentation (109 pp.)
Data updated: 2026-08-29
Where you can stand in it
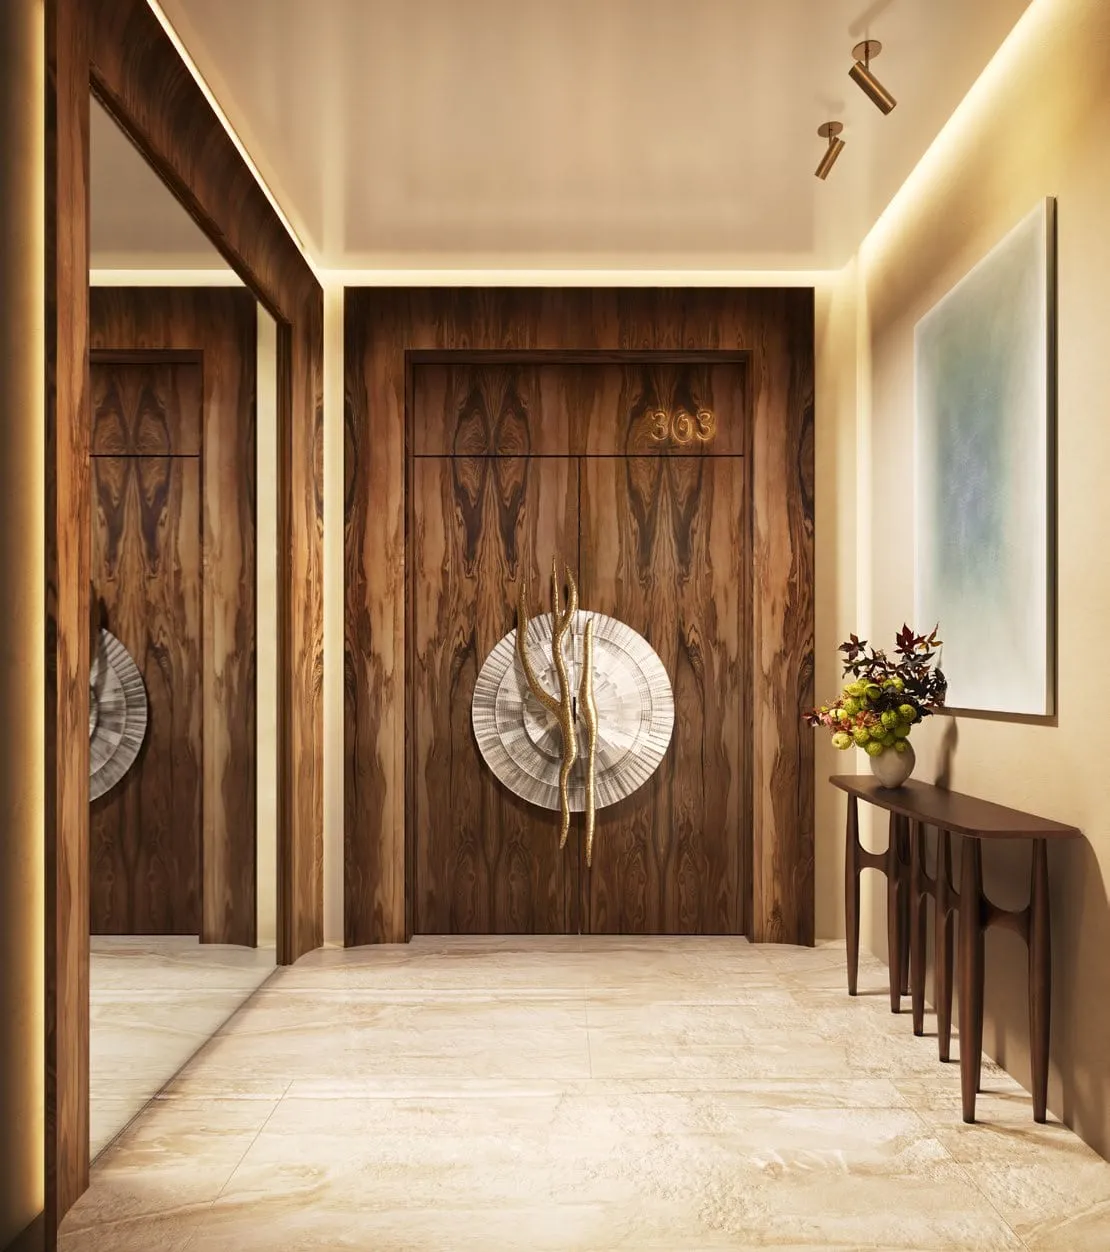
Most of the eighteen tonnes is invisible inside concrete. These are the places where the programme comes to the surface.
Source: EYWA Way of Water — developer presentation (109 pp.) ; EYWA Tree of Life — developer presentation (73 pp.)
Data updated: 2026-08-29
How to read this page
Everything on this page is the developer’s design philosophy and stated intention. Vastu Shastra, the crystal placement schedule and the pyramid geometry are real, documented, drawn and built — you can ask for the drawings. What they are claimed to do for a human body is a different category of statement, and it belongs to a tradition rather than to a clinical literature.
Several of the claims quoted above are not supported by scientific consensus, and this site does not present them as fact. They are reproduced because they are what the developer says about its own building, and a buyer is entitled to read them in full rather than in summary.
Nothing here is medical advice. If a specific claim matters to your decision, ask for the source document and we will send the page it comes from, without paraphrase.
Continue
The engineering half of the argument: EMF protection, MERV 14 air, nine-stage living water, 432 Hz acoustics.
Open the pageThe ground floor and the amenities floor, where the crystal garden, meditation pyramid and Ayurveda rooms sit.
Open the pageThe banyan tower that carries the built-in crystal pyramid through its columns and slabs.
Open the pageThe second tower, with the tiger eye pathway, the pyramid yoga room and the same crystal structure.
Open the pageEnquiry
Official developer list prices are already public. After you submit, a manager checks current availability, the private terms for your shortlist, their validity date and the applicable payment documents.
Ask for the Vastu report, the crystal placement schedule or the floor plan of a specific residence. We reply in writing with the developer documents behind every claim on this page.