EYWA virtual tour: two 360° show residences, open in your browser
Both towers have a 360° show residence you can move through without asking anyone for access. They are the fastest way to judge ceiling height, the depth of the terrace and how much of each plan is genuinely usable — the three things a floor plan understates.
The tours are furnished show sets. They answer questions of proportion honestly and questions of specification only partly, so it is worth knowing which is which before you draw conclusions.
360° tour
Tree of Life — three-bedroom show residence
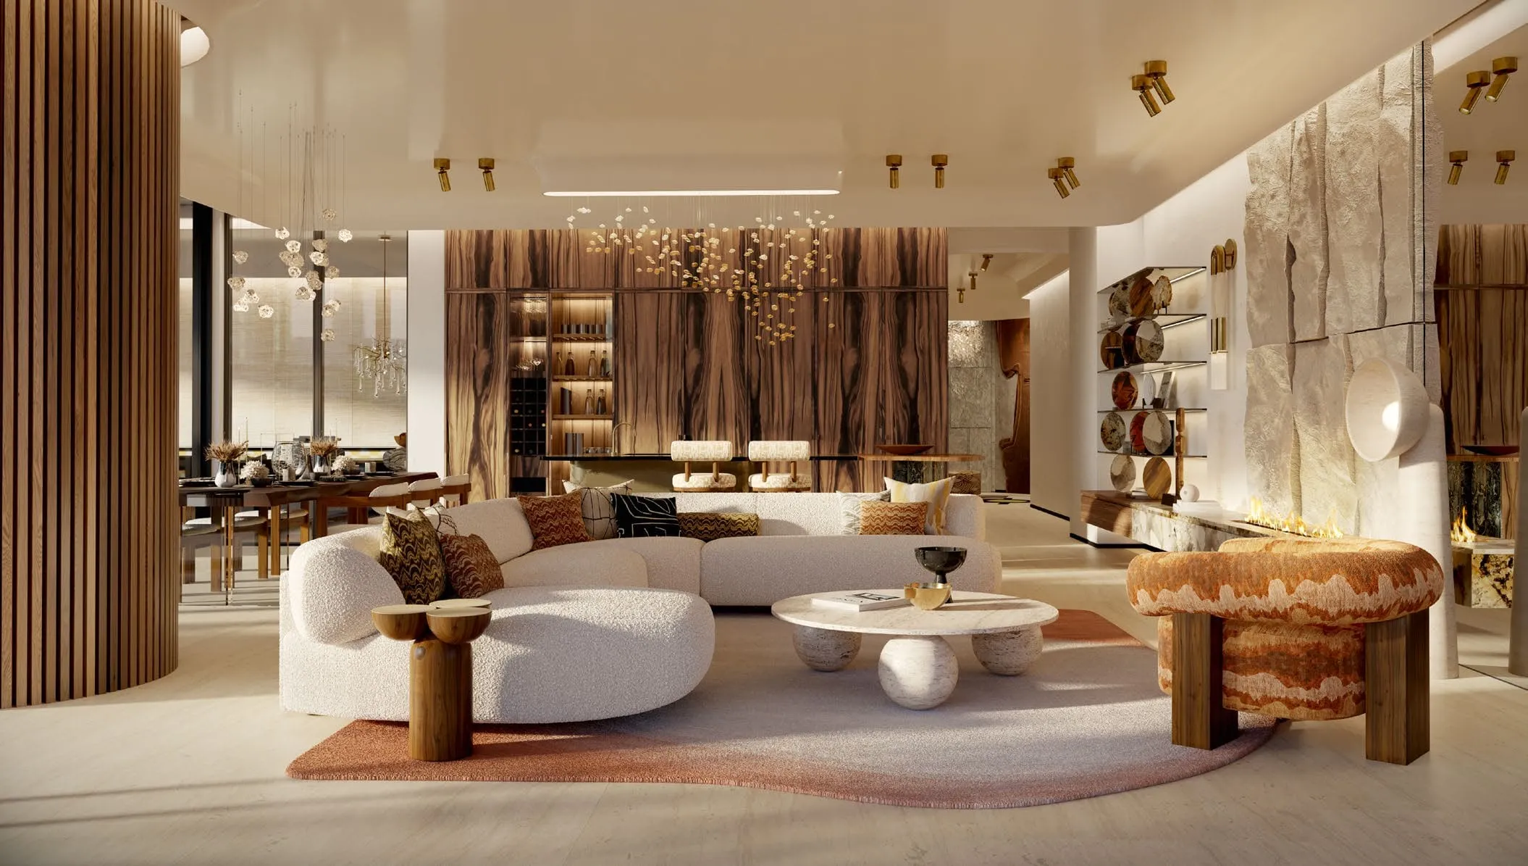
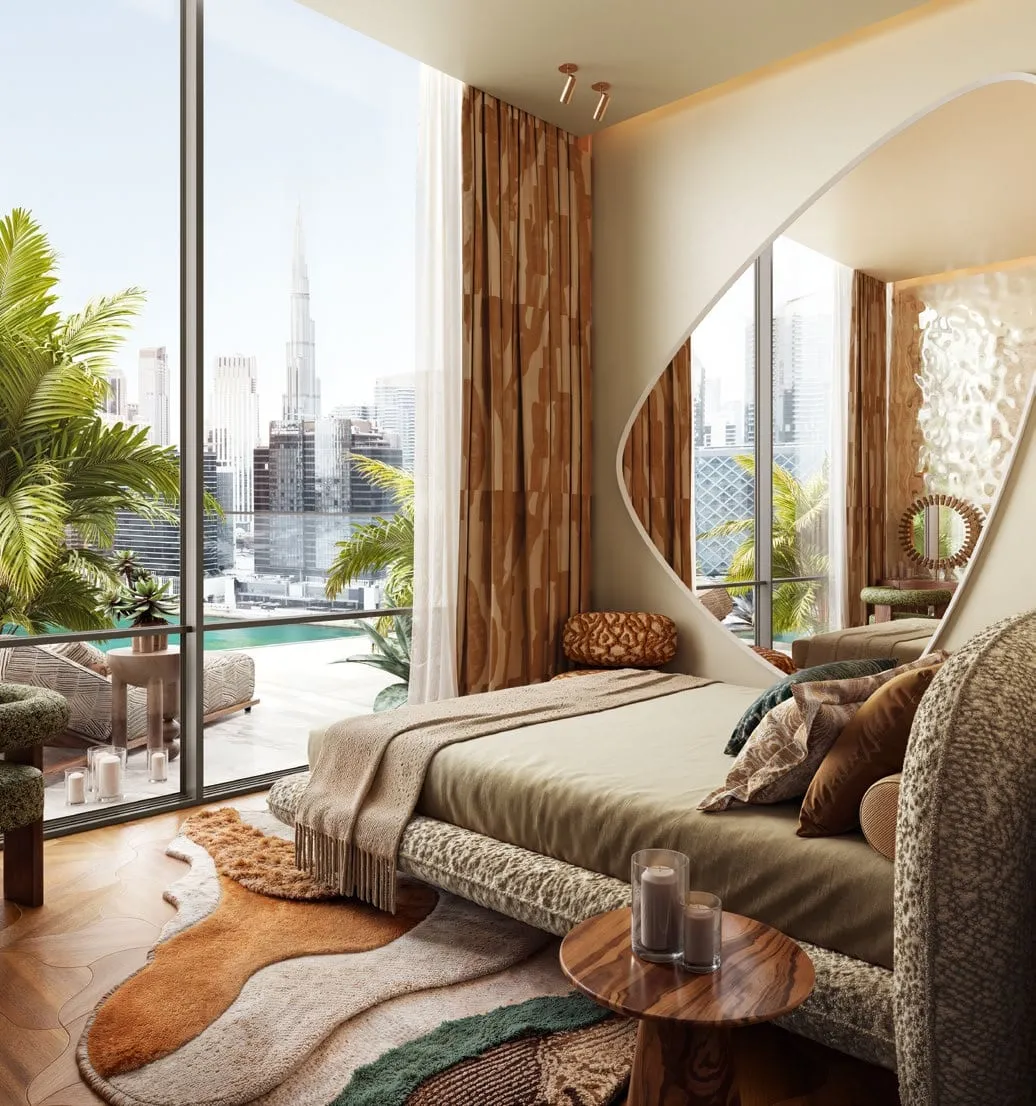
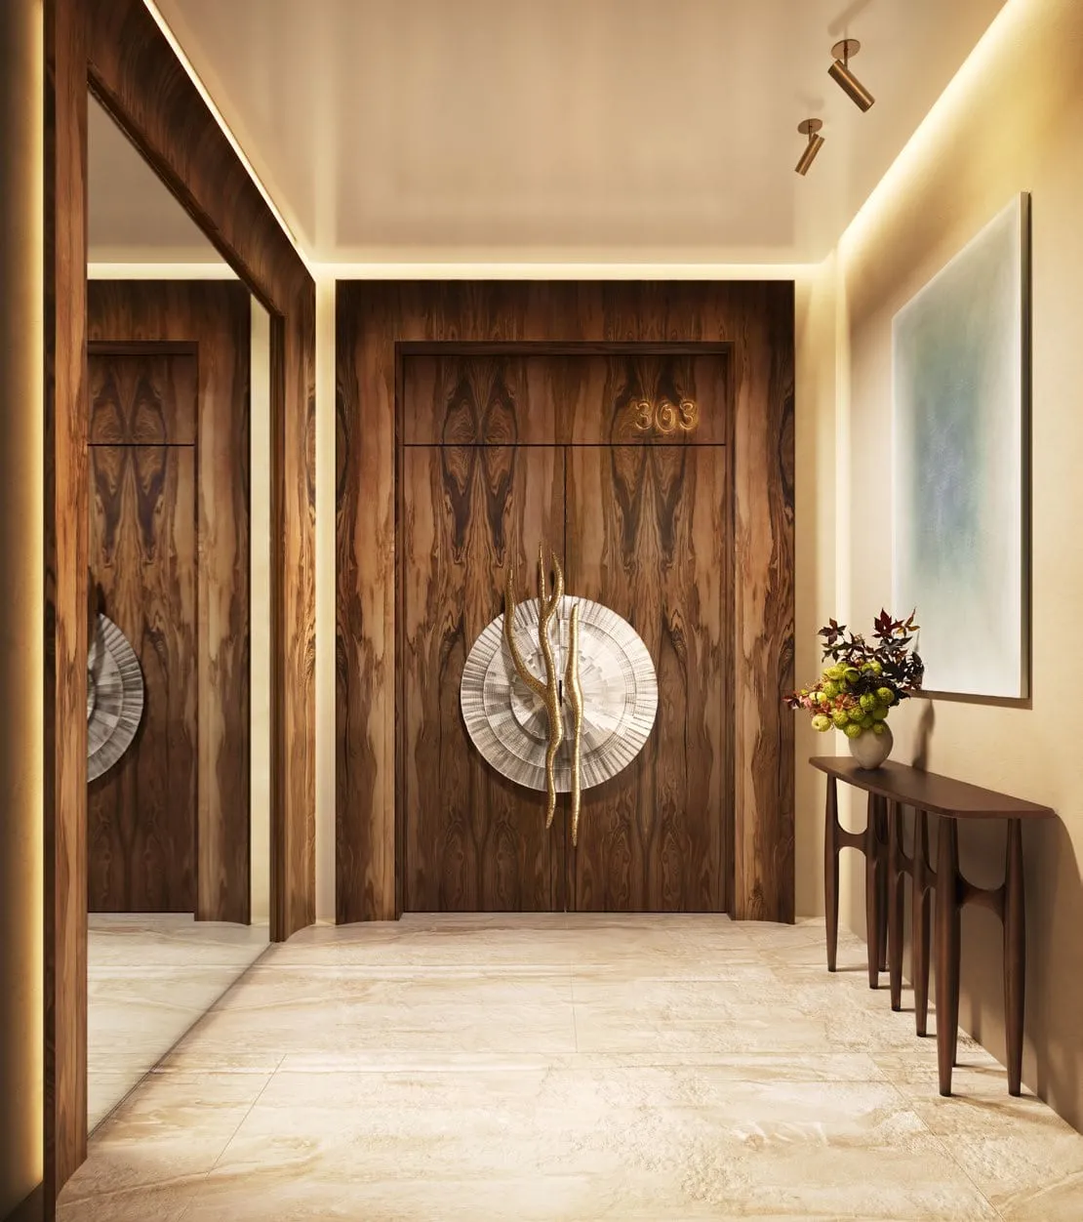
The larger of the two sets. It runs through the entry sequence, the living and dining volume, the kitchen, the bedrooms with their dressing rooms and en-suites, and out onto the terrace with its private pool and waterfall. Three-bedroom residences in this tower run 5,145–5,471 sq ft.
The compact plan, and the more instructive of the two if you are weighing entry-level stock. It shows how a two-bedroom in Way of Water handles the same terrace-and-water arrangement at a smaller footprint, and how the finish palette differs from the first tower.
The tours are hosted by the developer on a third-party platform and open in a new tab. Show residences are furnished and staged; furniture, styling and art are not part of the sale.
Source: EYWA Tree of Life — developer presentation (73 pp.) ; EYWA Way of Water — developer presentation (109 pp.)
Data updated: 2026-08-29
How to use them
Four things worth doing inside the tour
01
Stand in the entry, not the living room
Show sets are staged to look best from the middle of the main room. The entry viewpoint tells you more: how the plan opens, where the sightlines land and whether the service route crosses the guest route.
02
Look up
Ceiling height and the way the lighting is recessed decide how the volume feels far more than the furniture does. The tours let you tilt fully upward; use it in every room.
03
Go out onto the terrace and turn around
Facing back into the residence from the terrace shows the glazing line, the depth of the shading and how the pool and waterfall sit relative to the living space rather than to the camera.
04
Treat the finishes as a palette, not a specification
The show residences carry the design intent — stone, veneer, ironmongery and sanitaryware from the project’s brand list. The binding specification is the one attached to the SPA for your unit, and we send it on request.
Areas quoted on this page are from the developer price list and presentations.
Source: EYWA Tree of Life — developer presentation (73 pp.)
Data updated: 2026-08-29
Next
After the tour
The tour answers how it feels. These pages answer what it costs and how it is built.
Price list
Areas, parking allocation and prices in AED and USD, type by type.
A consultant can take you through a specific available unit rather than the show set — same tour, but narrated against the real plan, the real level and the real price. Tell us the type and the language of the reply.
Your request is received
A manager will confirm current availability, the official list price and any applicable private terms in writing.
Enquiry not sent
Please check the highlighted fields and try again.