Skip to content
RESIDENCE TERRACES — EYWA, Business Bay, Dubai

Tree of Life levels 2–13 · Way of Water first 13 floors

2-bedroom residences

The entry format in both towers, from 2,188 to 3,989 sq ft — and still larger than most four-bedroom apartments in Business Bay.

Units
19+
Size range
2,188 sq ft – 3,989 sq ft

203 m² – 371 m²

Price from
AED 12.49M
Bedrooms
2

The format

The smallest home here starts at 203 square metres

Two bedrooms, both en-suite, and every square foot the plan does not spend on bedrooms goes into the parts of a home that are normally cut first.

The two-bedroom is the smallest residence at EYWA, and in Business Bay terms it is not small at all. Tree of Life opens at 2,973 sq ft, roughly 276 m². Way of Water opens at 2,188 sq ft, roughly 203 m². In this district those figures usually buy four bedrooms. Here they buy two, and the balance goes into a dressing room for each bedroom, a spa-specification bathroom for each bedroom, a powder room for guests, a laundry, a private lobby entered straight from the lift instead of a shared corridor, and a terrace deep enough to carry its own pool and waterfall.

Tree of Life releases nineteen priced two-bedroom units across its wide lower floorplates as three layout types — 2BD-A, 2BD-B and 2BD-C. Levels 2 to 7 hold four residences per floor; the 2BD-C plan repeats higher in the tower as well, so the view changes while the plan does not. Every one of them is allocated two parking bays. Way of Water answers with two plan types inside its first thirteen floors: 2-BDR-1 at 2,128 sq ft internal plus an 827 sq ft balcony, 2,955 sq ft in total, and 2-BDR-2 at 1,720 sq ft internal plus a 468 sq ft balcony, 2,188 sq ft in total. Both towers quote totals that include the outdoor area, so the figures compare directly; the difference is only that the Way of Water plans show you the split and the Tree of Life price list gives the total alone.

Tree of Life prices run from AED 12.49M to AED 22.29M, USD 3.4M to 6.235M. That is a wide band for one format, because the top of it is buying height, aspect and terrace depth rather than extra rooms. Way of Water two-bedroom pricing has not been released as a published list and is quoted per unit on request — we do not print a figure we cannot source. Whichever tower you choose, the home sits inside the same envelope as the penthouses: EMF protection, MERV 14 filtration with ionisation, and sound-vibration harmonised water at pH 7–8 for drinking.

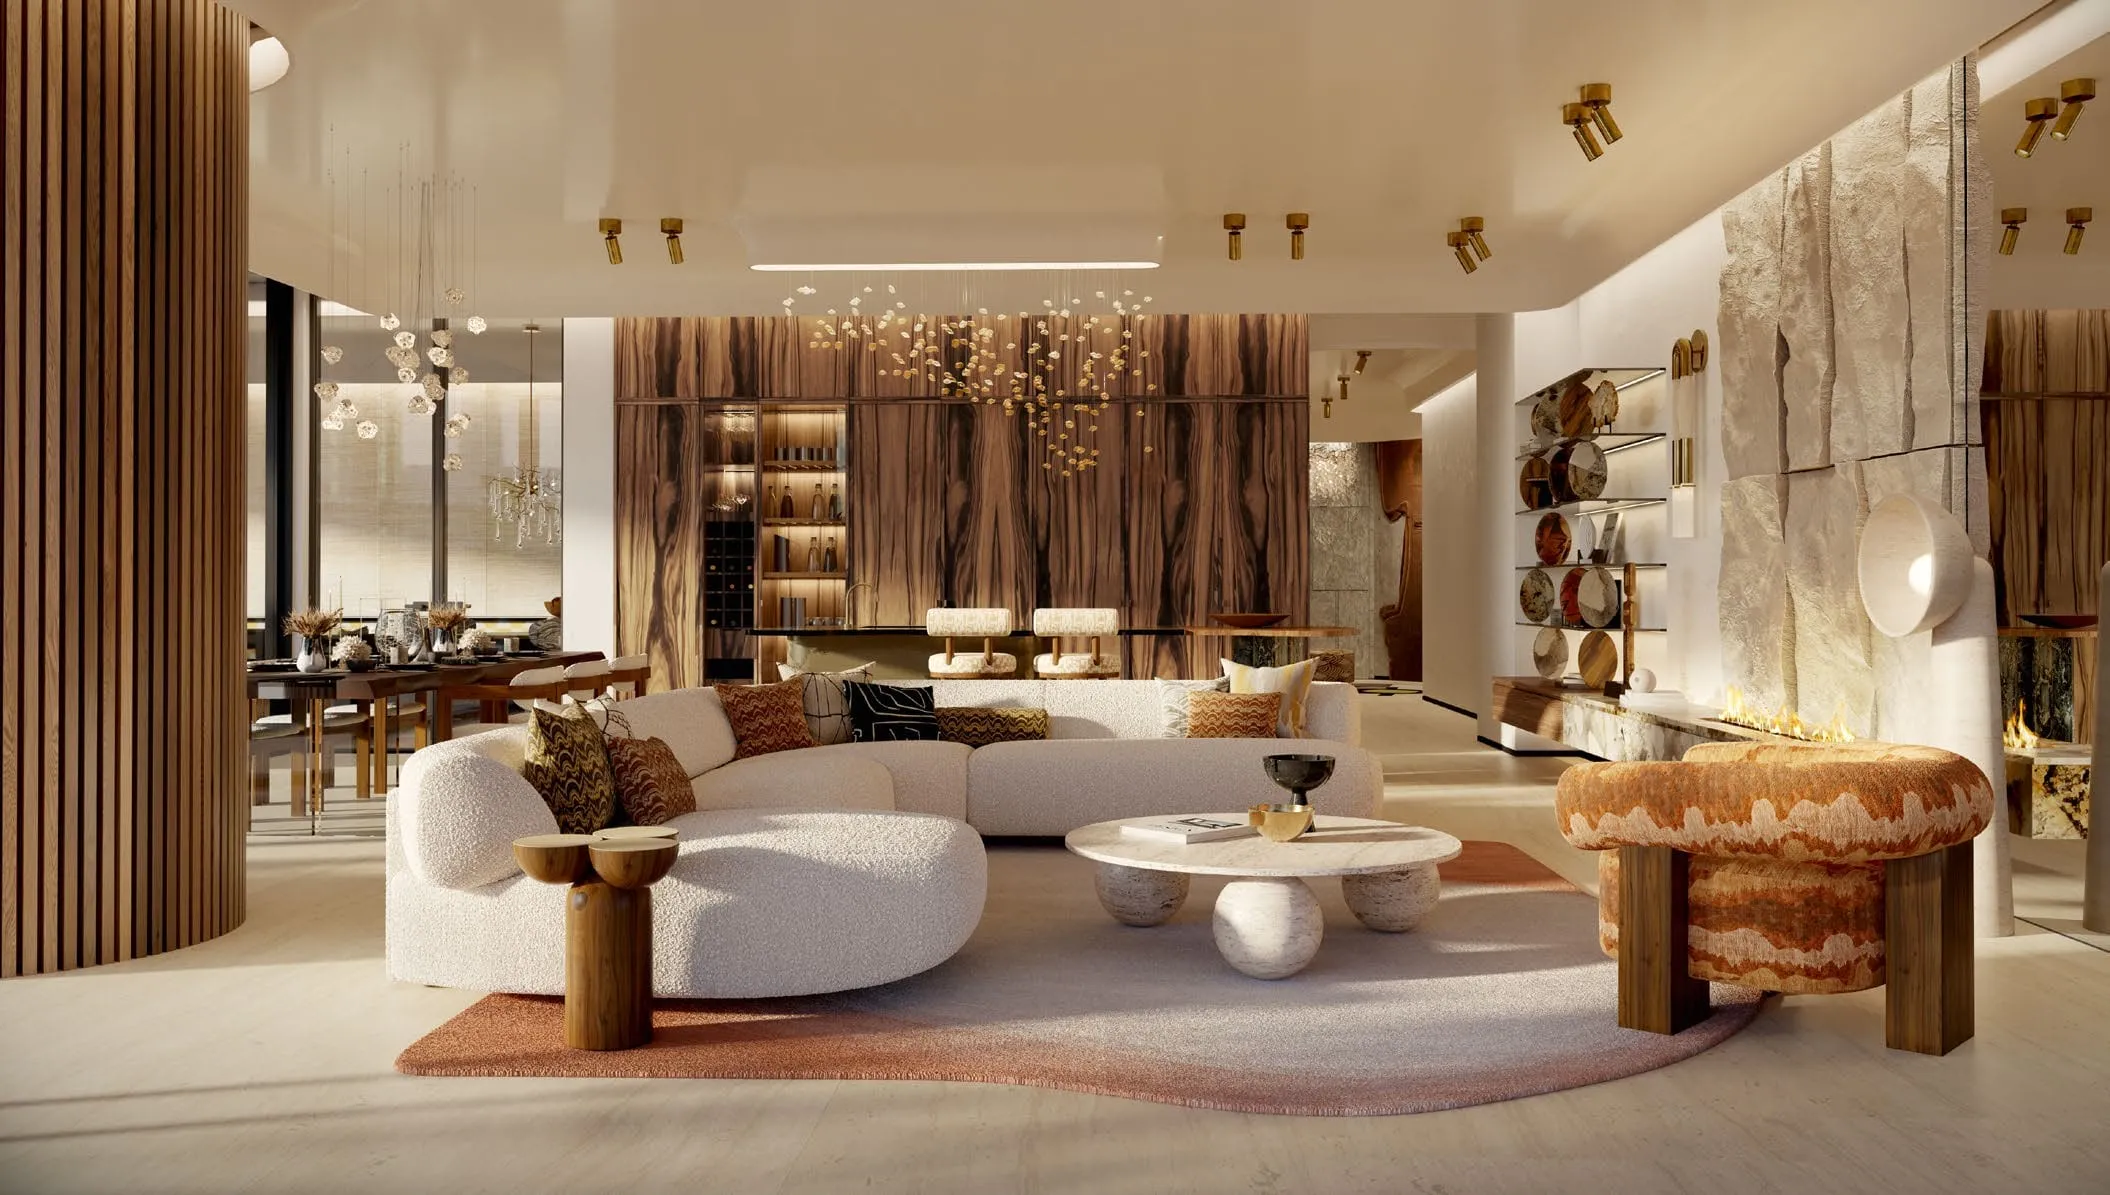
2-bedroom residences at EYWA, Business Bay, Dubai — developer render
LIVING ROOM

Schedule

Areas, units, parking and price

Tree of Life figures come straight from the developer price list; Way of Water figures come from the architectural pack, with square metres calculated alongside the published square footage.

Type Tower Total area Units Parking Price, AED Price, USD
2-bedroom residence EYWA Tree of Life 2,973 sq ft – 3,989 sq ft 276 m² – 371 m² 19 2 AED 12.49M – AED 22.29M USD 3.4M – USD 6.24M
2-bedroom residence Plan types 2-BDR-1 and 2-BDR-2, within the first 13 floors EYWA Way of Water 2,188 sq ft – 2,955 sq ft 203 m² – 275 m² On request On request On request

Tree of Life areas, parking and unit numbers are quoted from the tower price list, whose area column is headed "total area". Way of Water areas are the totals stated on the plans, which also publish the internal and balcony split behind them. Way of Water two-bedroom pricing is released per unit rather than published.

Source: EYWA Tree of Life — developer presentation (73 pp.) ; EYWA Way of Water — developer presentation (109 pp.)

Data updated: 2026-08-29

In detail

What the release contains

Each entry below is a distinct type in the developer material, with the features attached to it there.

EYWA Tree of Life

2-bedroom residence

Total area
2,973 sq ft – 3,989 sq ft
Bedrooms
2
Units
19
Parking
2
Price, AED
AED 12.49M – AED 22.29M
  • Private pool and waterfall on the terrace
  • Floor-to-ceiling glazing onto the canal lagoon
  • Two parking spaces

EYWA Way of Water

2-bedroom residence

Plan types 2-BDR-1 and 2-BDR-2, within the first 13 floors

Total area
2,188 sq ft – 2,955 sq ft
Bedrooms
2
Units
On request
Parking
On request
Price, AED
On request
  • Type 2-BDR-1: 2,128 sq ft internal plus an 827 sq ft balcony — 2,955 sq ft in total
  • Type 2-BDR-2: 1,720 sq ft internal plus a 468 sq ft balcony — 2,188 sq ft in total
  • Private lobby with direct lift access; both bedrooms en-suite, plus powder room and laundry
  • Terrace with a private pool and waterfall

Source: EYWA Tree of Life — developer presentation (73 pp.) ; EYWA Way of Water — developer presentation (109 pp.)

Data updated: 2026-08-29

The plan

How the two-bedroom is arranged

The published residence schedule lists the following.

Two en-suite bedrooms

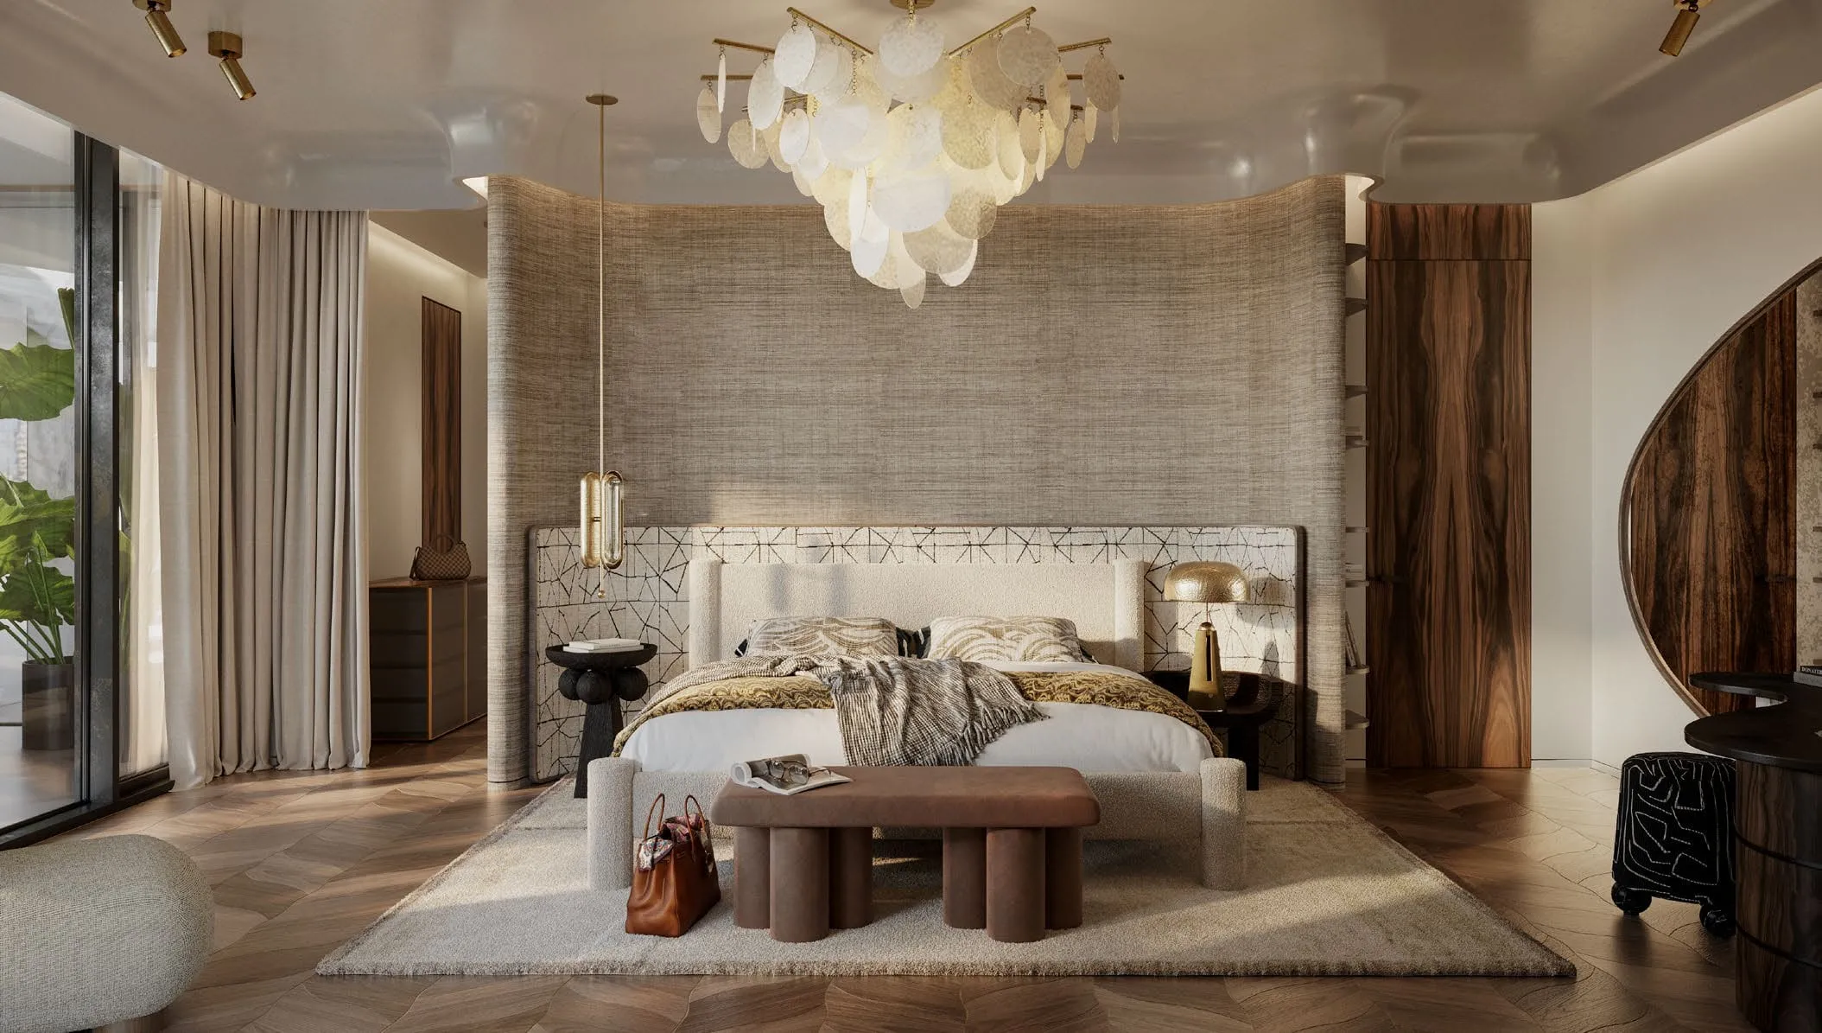
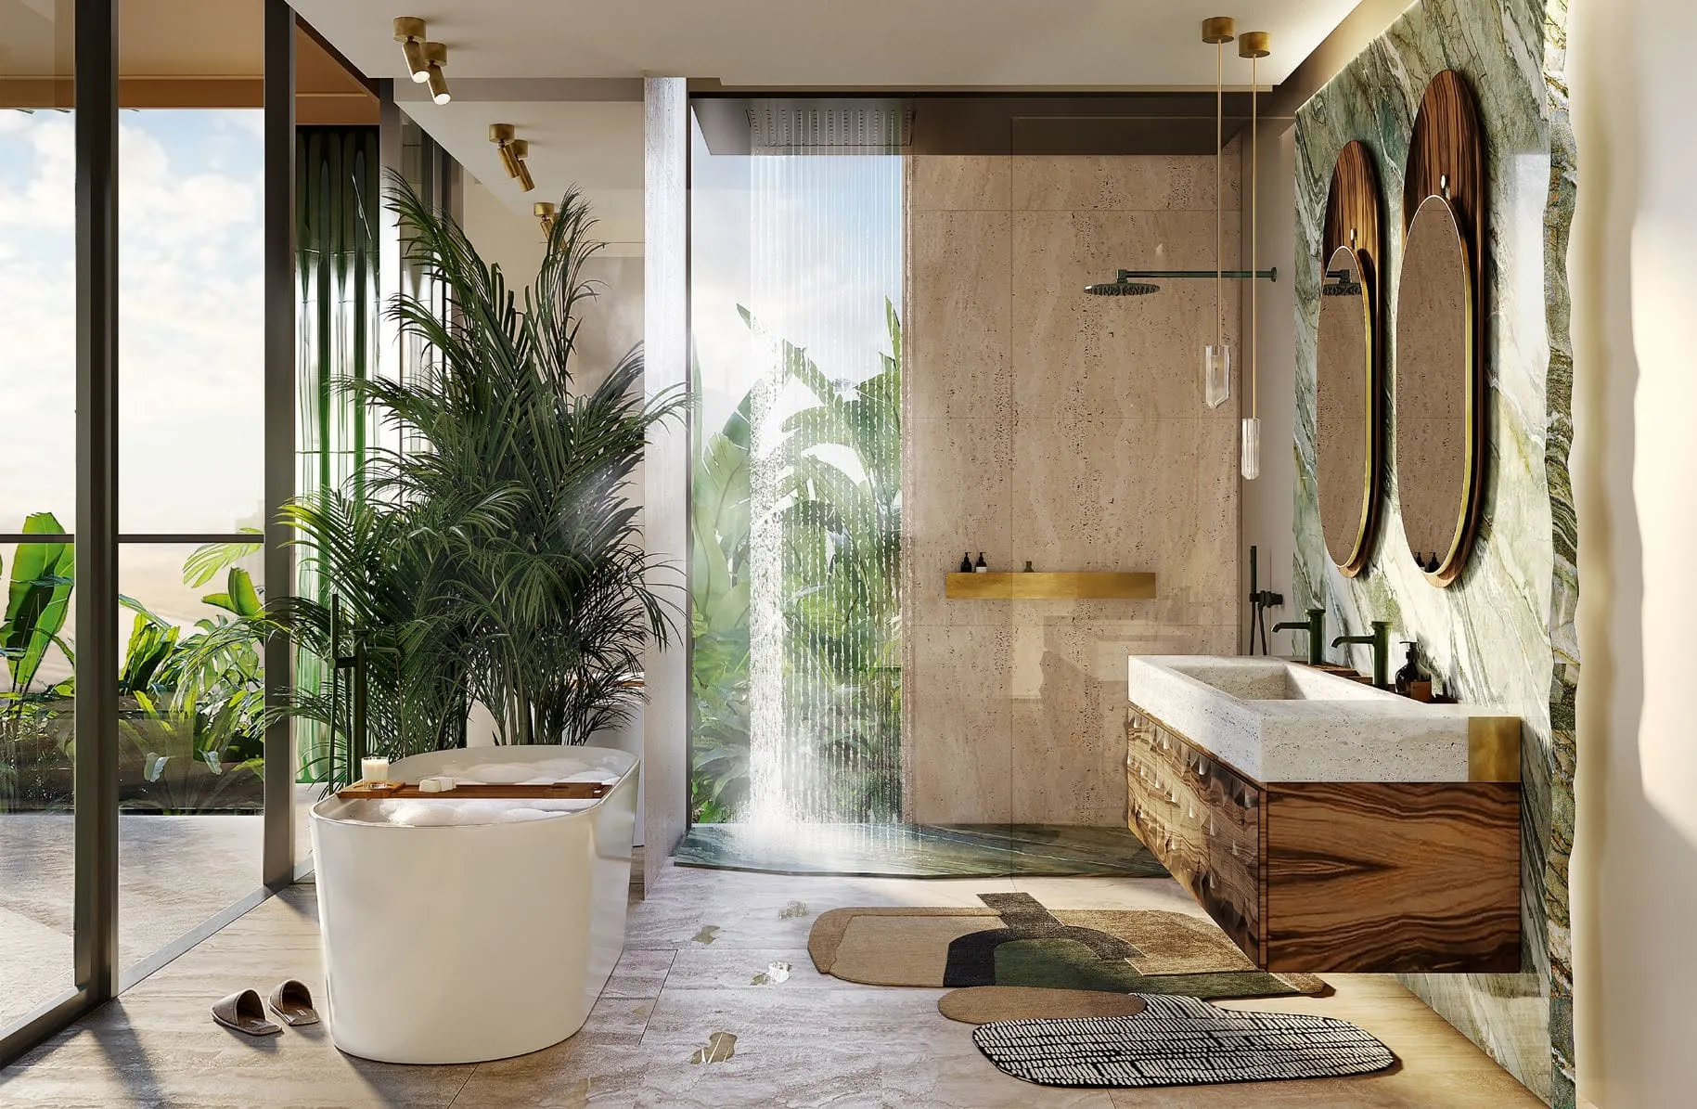
The master suite carries a walk-in dressing room and a spa-specification bathroom; the second bedroom has its own en-suite. A separate powder room serves guests, and a laundry sits behind the living space.

Open show kitchen

The kitchen belongs to the living and dining volume, with Australian Paldao cabinetry, Gessi fittings and integrated appliances rather than displayed ones.

Private lobby off the lift

You arrive into your own lobby with direct lift access — there is no shared corridor between the lift doors and your front door.

Pool and waterfall on the terrace

Every two-bedroom terrace carries a private pool and a waterfall, with floor-to-ceiling glazing onto the canal lagoon behind it.

BEDROOM — EYWA Tree of Life
BEDROOM
BATHROOM — EYWA Tree of Life
BATHROOM

Who buys it

Who the two-bedroom suits

Three profiles account for most of the interest in this format.

01

Couples who entertain

Two bedrooms, a powder room and a living-dining volume opening onto a private pool: the plan hosts without a bedroom having to double as anything else.

02

Second-home buyers

Lock-up-and-leave, with a private lobby, in-residence maintenance and an amenities floor doing the work of a hotel while the residence is empty.

03

Buyers entering at the lowest ticket

This is the entry price of the project and the largest number of comparable units in Tree of Life, which is what makes a format straightforward to value and to exit.

Enquiry

What you receive in reply: current availability, the full price list with areas and parking, floor plans of the units that match your brief, the payment schedule and the handover timeline.

Two-bedroom availability

Tell us the tower, floor level and aspect you want. We reply with the units still open, their exact areas, prices and plans.

Speak to the sales team Reply within one business hour