Design principles · 4 min read
Who designed EYWA Dubai? Architects behind Tree of Life and Way of Water
EYWA Dubai architects: OAD leads architecture and interiors for Way of Water, with John R Harris & Partners as lead design consultant.
- Published
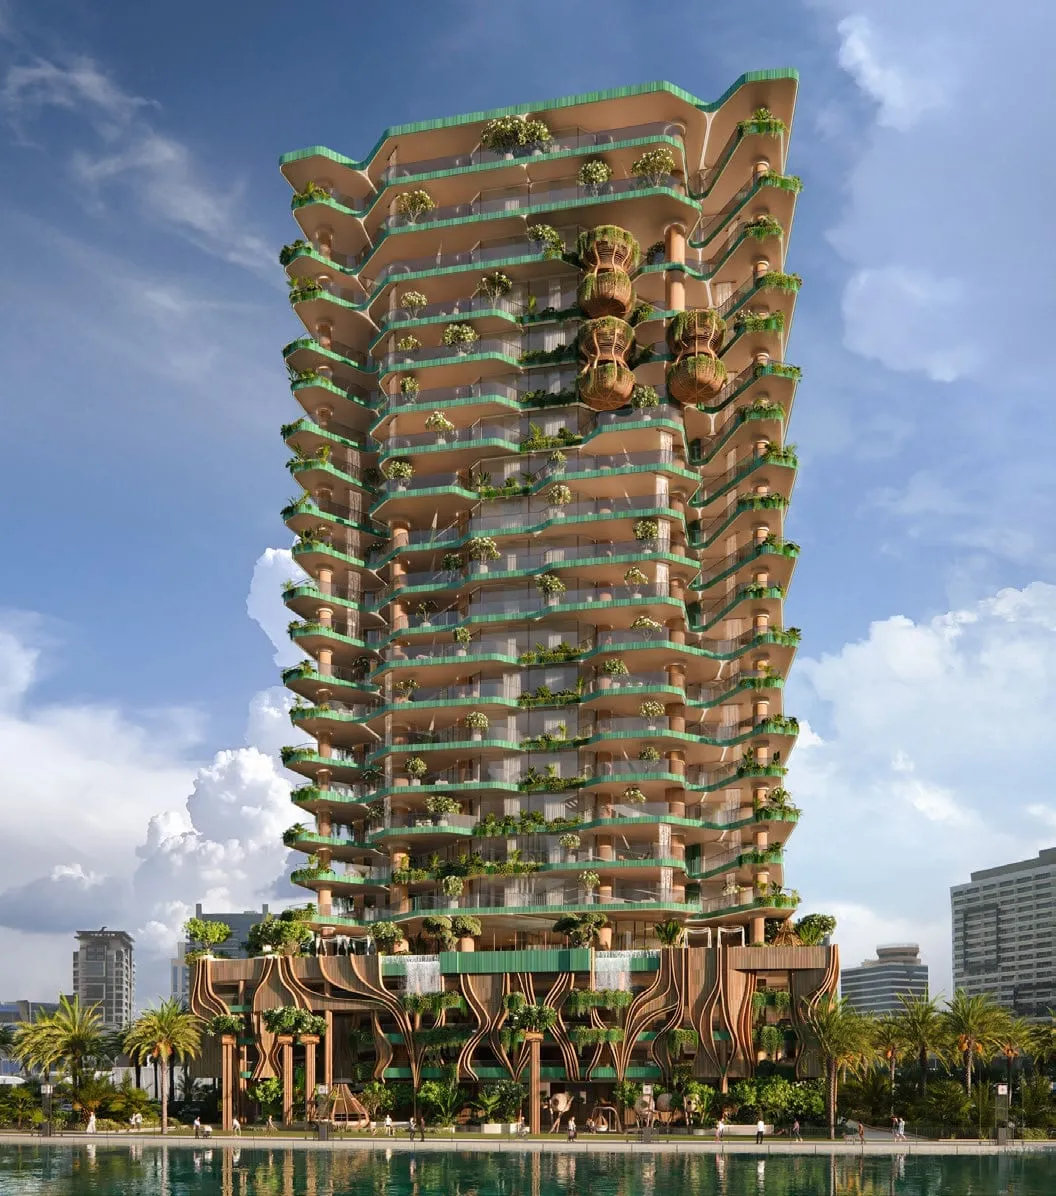
The shortest sourced answer is specific to the second tower. The EYWA Way of Water presentation credits OAD (Open Architecture Design) with architecture, design and interiors; names John R Harris & Partners as lead design consultant; and identifies Zane Tetere-Sulce as project architect and interior designer. The same presentation’s technical drawings use the project title EYWA 2, the name under which several property portals list Way of Water.
Tree of Life came first. Its 73-page presentation explains the banyan-tree architecture, the biophilic strategy and the health-and-longevity brief in detail, but the pages available to this site do not assign the same named roles. We therefore do not copy the Way of Water credits onto Tree of Life by assumption.
Design credits stated in the developer presentations
| Scope | Credit stated in the source |
|---|---|
| Developer of both towers | R·Evolution |
| Way of Water architecture and design | OAD — Open Architecture Design |
| Way of Water interior design | OAD |
| Way of Water lead design consultant | John R Harris & Partners |
| Way of Water project architect and interior designer | Zane Tetere-Sulce |
| Tree of Life architectural concept | Banyan tree: roots, trunk, branches and canopy translated into the tower |
| Way of Water architectural concept | The ocean: flow, underwater light, coral forms and water as the organising story |
These are project roles, not interchangeable labels. “Architecture and design” describes the authoring practice. “Lead design consultant” describes the consultant coordinating the design package and its technical delivery in Dubai. The named project architect is the individual identified by the presentation. Where the developer does not state a role, the honest answer is that the source does not state it.
OAD and the Way of Water brief
The Way of Water presentation describes OAD as the team responsible for architecture, design and interiors. It names Zane Tetere-Sulce directly and frames the work around storytelling, biophilia and neuroarchitecture. In practical terms, that story is visible in the building rather than left as a slogan: curved facade lines, terraces with pools and waterfalls, the Tulkun Lounge suspended over the canal, an underwater sitting lounge, and an amenities floor organised around water and recovery.
The tower contains 65 residences. Two- and three-bedroom homes occupy the first thirteen residential floors; four-bedroom Sky Collection homes sit higher; three duplexes span levels 20–21; and one penthouse takes levels 22–23. The planning becomes less repetitive as the building rises, ending with a 22,972 sq ft penthouse and its 25-metre infinity pool. The complete type-by-type structure is on the EYWA Way of Water (Eywa 2) page.
John R Harris & Partners in the technical package
The Way of Water drawings identify John R Harris & Partners as lead consultant and OAD as consultant. The drawing title blocks name both practices alongside the Dubai and Riga contact details. That matters because the plans are not simply mood images: they carry room dimensions, lift and service routes, internal and external areas, and coordination notes for architecture, interiors, structure, fire safety and building services.
For a buyer, this distinction is useful. A rendering explains atmosphere; the consultant drawing explains what is intended to be built. The public EYWA floor-plan index records the room schedules and areas, while the drawing pack itself is sent on request so the selected residence can be checked against the current sales documents.
Tree of Life: architecture from the banyan tree
Tree of Life uses a different organising image. Its presentation translates the banyan tree into structure: open round columns read as trunks, elements cross and intertwine like branches and roots, and the upper composition becomes a canopy. The lagoon, planted terraces and lobby library between the tree forms extend the idea from facade to arrival sequence.
The tower holds 52 residences, including Neytiri and Toruk Makto penthouses. Four homes share the lower floorplates; the count falls as the tower rises; each of the final two levels belongs to one penthouse. That thinning profile is not decoration: it determines privacy, terrace depth and the number of neighbours per floor. See the EYWA Tree of Life page for the level-by-level mix.
What “neuroarchitecture and biophilia” mean here
Both presentations use the terms neuroarchitecture and biophilia. The documented design moves include daylight, planted terraces, direct water views, natural textures, fragrances created for shared spaces, acoustic treatment and a sequence that moves from the canal landscape into the interior. The project also combines those choices with MERV 14 air filtration, central water treatment and an EMF-protected envelope.
Those are design and engineering specifications. They are not a promise that a building treats disease or extends any individual’s life. The wellness technology page separates the stated systems, certification targets and developer claims so each can be checked on its own terms.
Questions to put in writing before reserving
A named architect does not replace document review. Before reservation, ask the sales team for:
- the current floor plan and area schedule for the exact unit;
- the drawing revision or issue date;
- confirmation of any design changes since the presentation;
- the finishes and brand schedule attached to the sales documents;
- the current status of LEED, WELL and WiredScore certification for the selected tower;
- the handover specification and process for recording defects.
The EYWA brochure pack contains both developer presentations. The sales documents for the selected residence control if a presentation, portal listing and signed agreement differ.
Developer claims are attributed as such. Figures come from the R·Evolution sales presentations for Tree of Life and Way of Water unless another source is named.
Sources used
Source: EYWA Tree of Life — developer presentation (73 pp.) ; EYWA Way of Water — developer presentation (109 pp.)
Data updated: 2026-08-29
Related articles
Design principles · 4 min read
Vastu Shastra in a Dubai high-rise: which principles were actually applied
Vastu Shastra in a Dubai high-rise: what the EYWA drawings contain — a reviewed layout, a Vastu pyramid per apartment, crystals by room, nine-planet landscape.
Published:
Read the articleProject update · 3 min read
EYWA Dubai update: construction, five available residences and current terms — August 2026
EYWA Dubai construction update, August 2026: Tree of Life and Way of Water status, five named available residences, exact list prices and handover context.
Published:
Read the article
Market thesis · 4 min read
Wellness real estate: the developer's case for why buyers pay for health
Wellness real estate: R·Evolution's case that a building is an instrument of longevity, how EYWA is priced on it, and what LEED, WELL and WiredScore audit.
Published:
Read the article