EYWA brochure: both developer presentations in one pack
The developer publishes two presentations — one for each tower. We send them together, so you can read the wellness engineering once and then compare how the two buildings apply it. Nothing is gated behind a download counter: you ask, a person answers.
These are the developer’s own documents, not a marketing summary written around them. Below is what each one actually contains, chapter by chapter, so you know before you ask.
73 pages
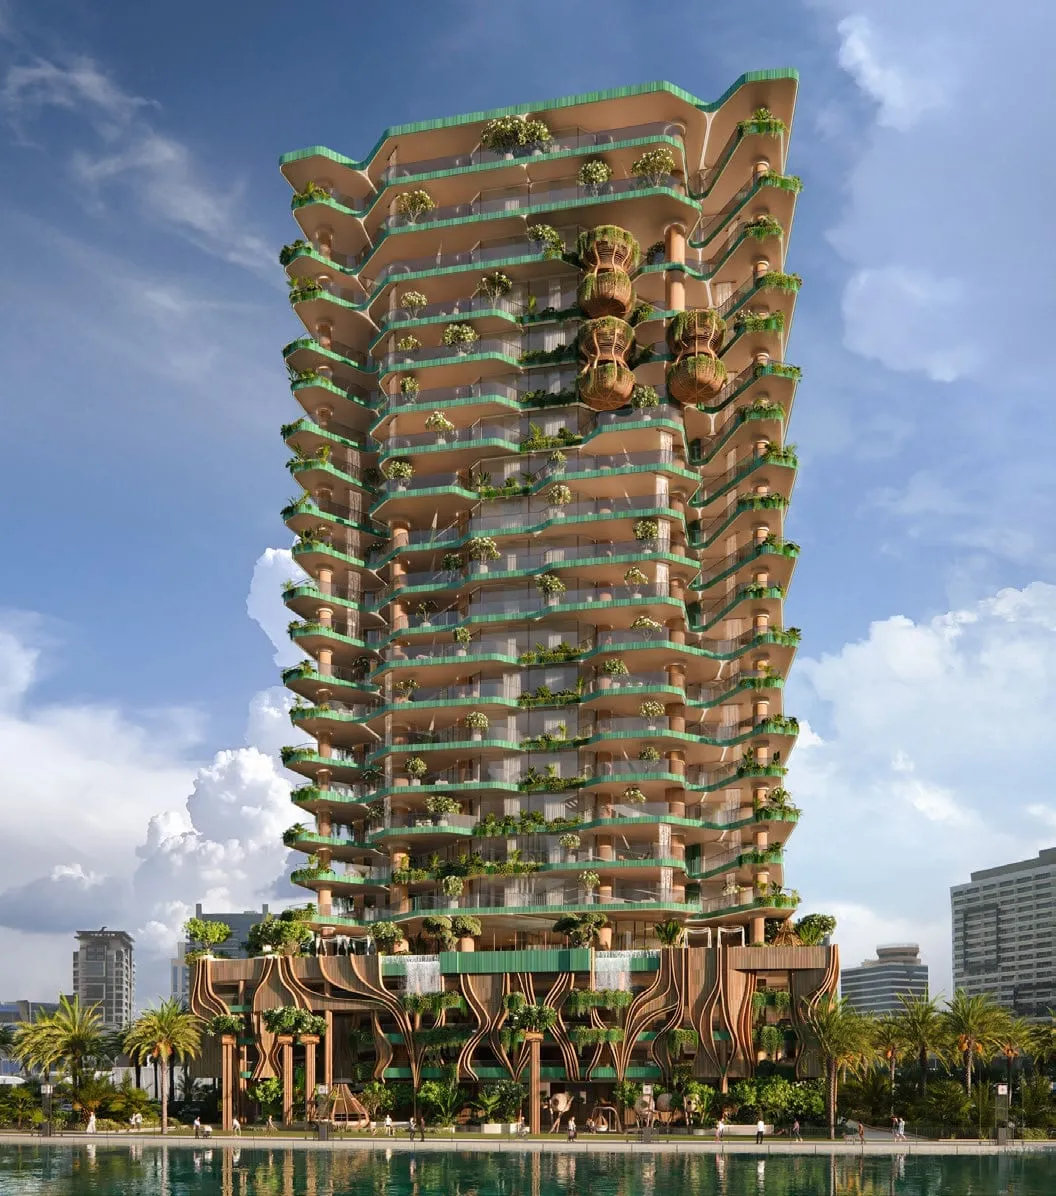
EYWA Tree of Life
The foundational document. It sets out the concept, the developer, the architecture drawn from the banyan tree, and then works through the health engineering system by system before ending on the commercial pages.
01The EYWA concept — “wellth”, the union of wellness and wealth
02The developer: R·Evolution, its track record and its European projects
03Location: Business Bay and the Dubai Water Canal frontage
04Architecture: the banyan tree translated into roots, trunks and canopy
05The EYWA philosophy of well-being: Vastu Shastra, the crystal pyramid, the sensorial experience, sustainability with LEED and WELL Platinum certification
06Eco-friendly materials, non-toxic and radiation-free
07Partners and collaborations: 22 world-leading brands including Gessi, Rexa Design and NOHRD
08Neuroarchitecture and biophilia: how the layouts are decided
09The full cycle for longevity: gym and yoga hall, the spa, and the EYWA rituals
10Exclusive EYWA Club membership
11The amenities of EYWA, floor by floor: ground floor and amenities floor
12Sound-vibration harmonised living water
13The apartments: the unit mix, the payment plan and the price list
EYWA FACADE
109 pages
EYWA Way of Water
The second tower’s document is the more technical of the two. Roughly half of it is drawings: general arrangement plans level by level, for every residence type, including the duplexes and the penthouse.
01How Way of Water answers Tree of Life, and what the two towers share
02The project architects: Open Architecture Design SIA in Riga and John R Harris & Partners in Dubai
03Façade close-ups, the podium and the amenities floor
04Wealthspan and the longevity ecosystem: ancient knowledge beside current technology
05Certifications and the specification of the sensorial experience
06Sound-vibration harmonised living water: turbidity and activated-carbon filtration, ionisation, osmosis, mineralisation and vibration harmonisation
07The revolutionary robotic cleaning system and the organic nutrition programme
08Vastu Shastra: the ancient science of harmonising space, with crystal recommendations by level
09The main entrance, the lobby nest and the library
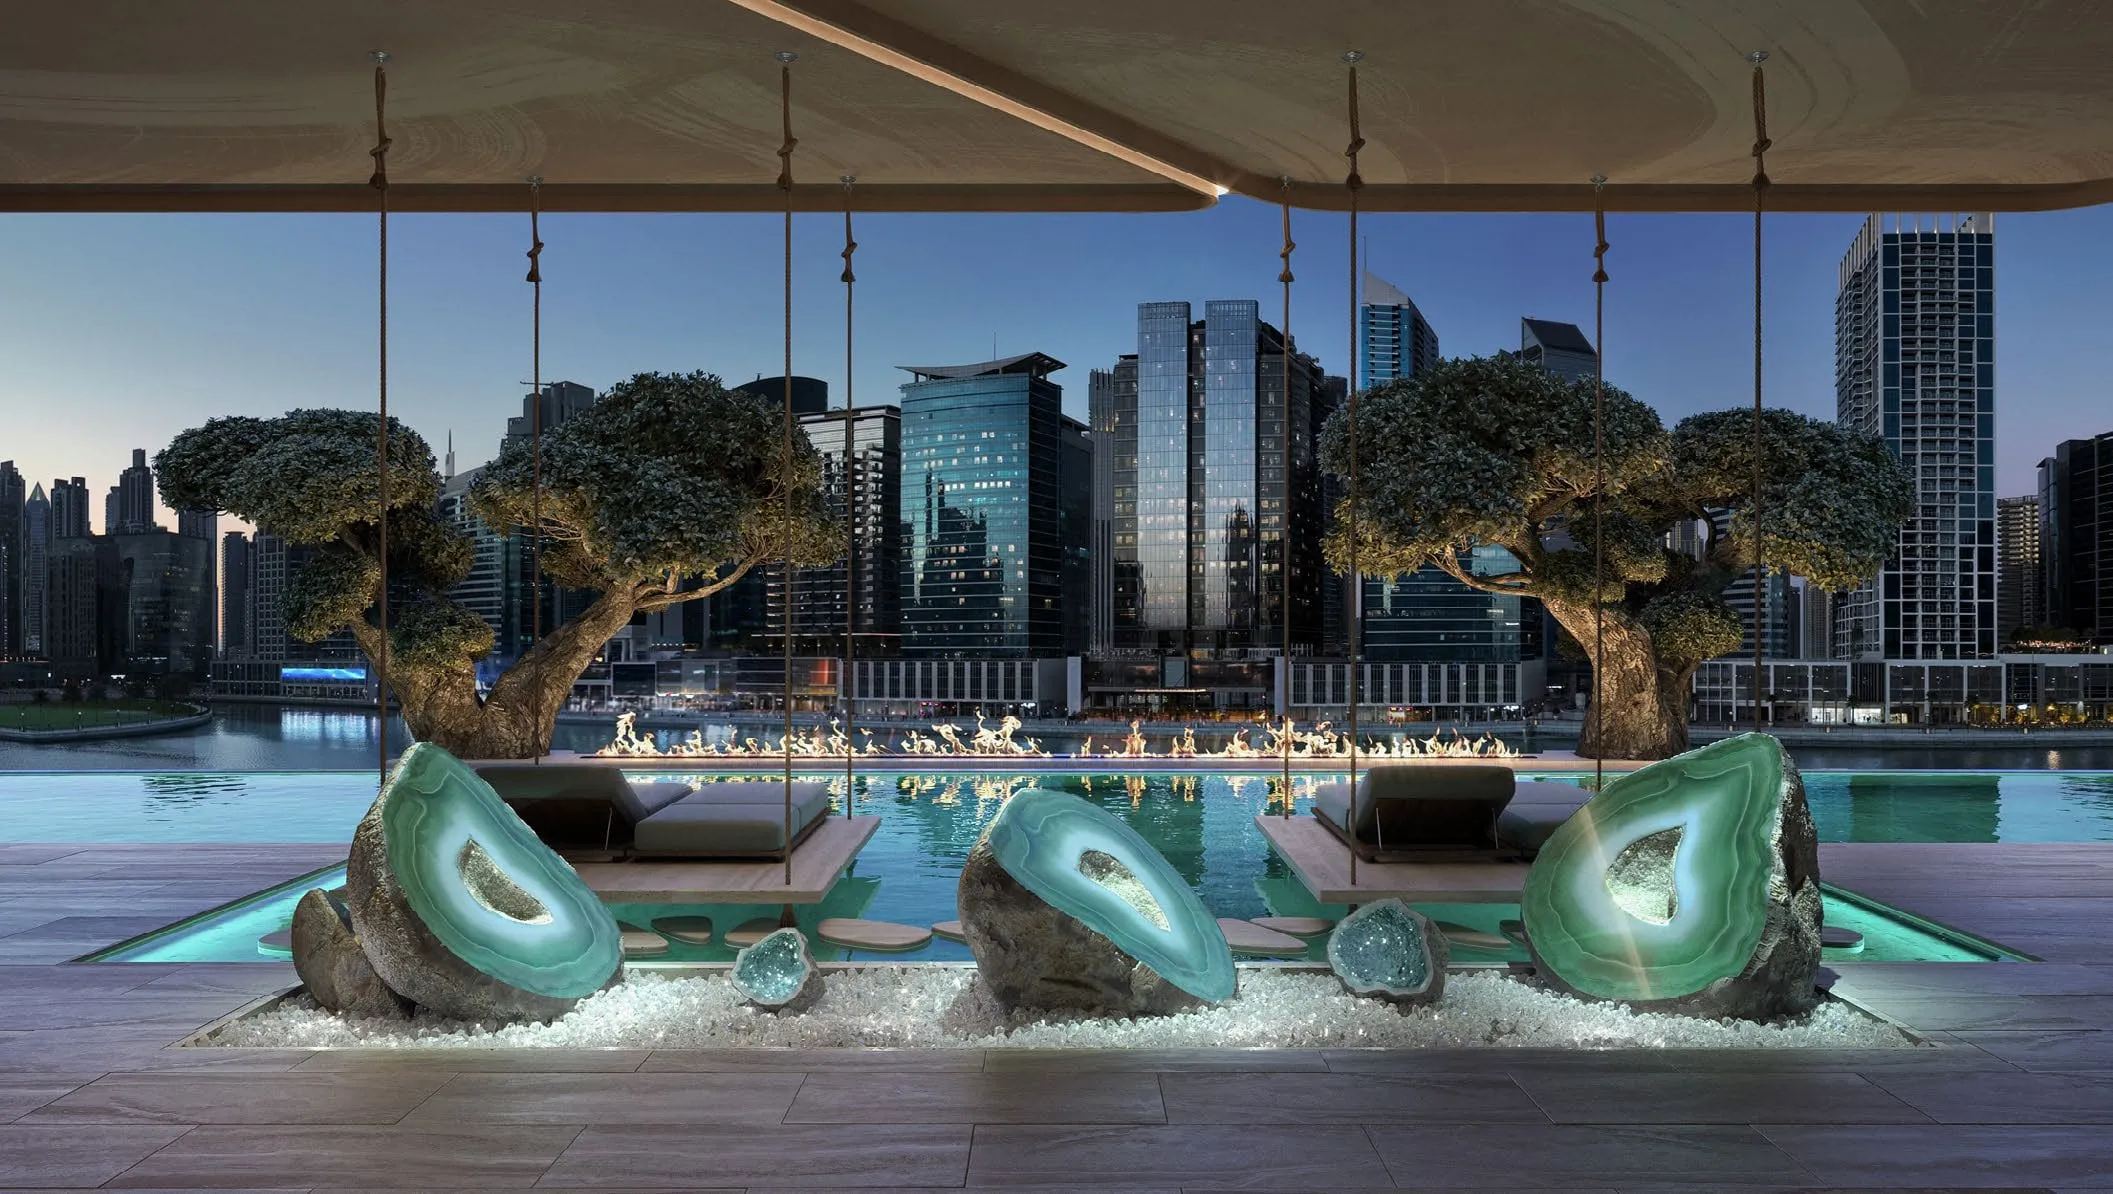
10Amenities in detail: crystal pyramid, open-air cinema with projection waterfalls, meditation labyrinth, herbal sauna, Japanese treatment room, pyramid yoga room and the Tulkun Lounge pool
11Club membership and the concierge services
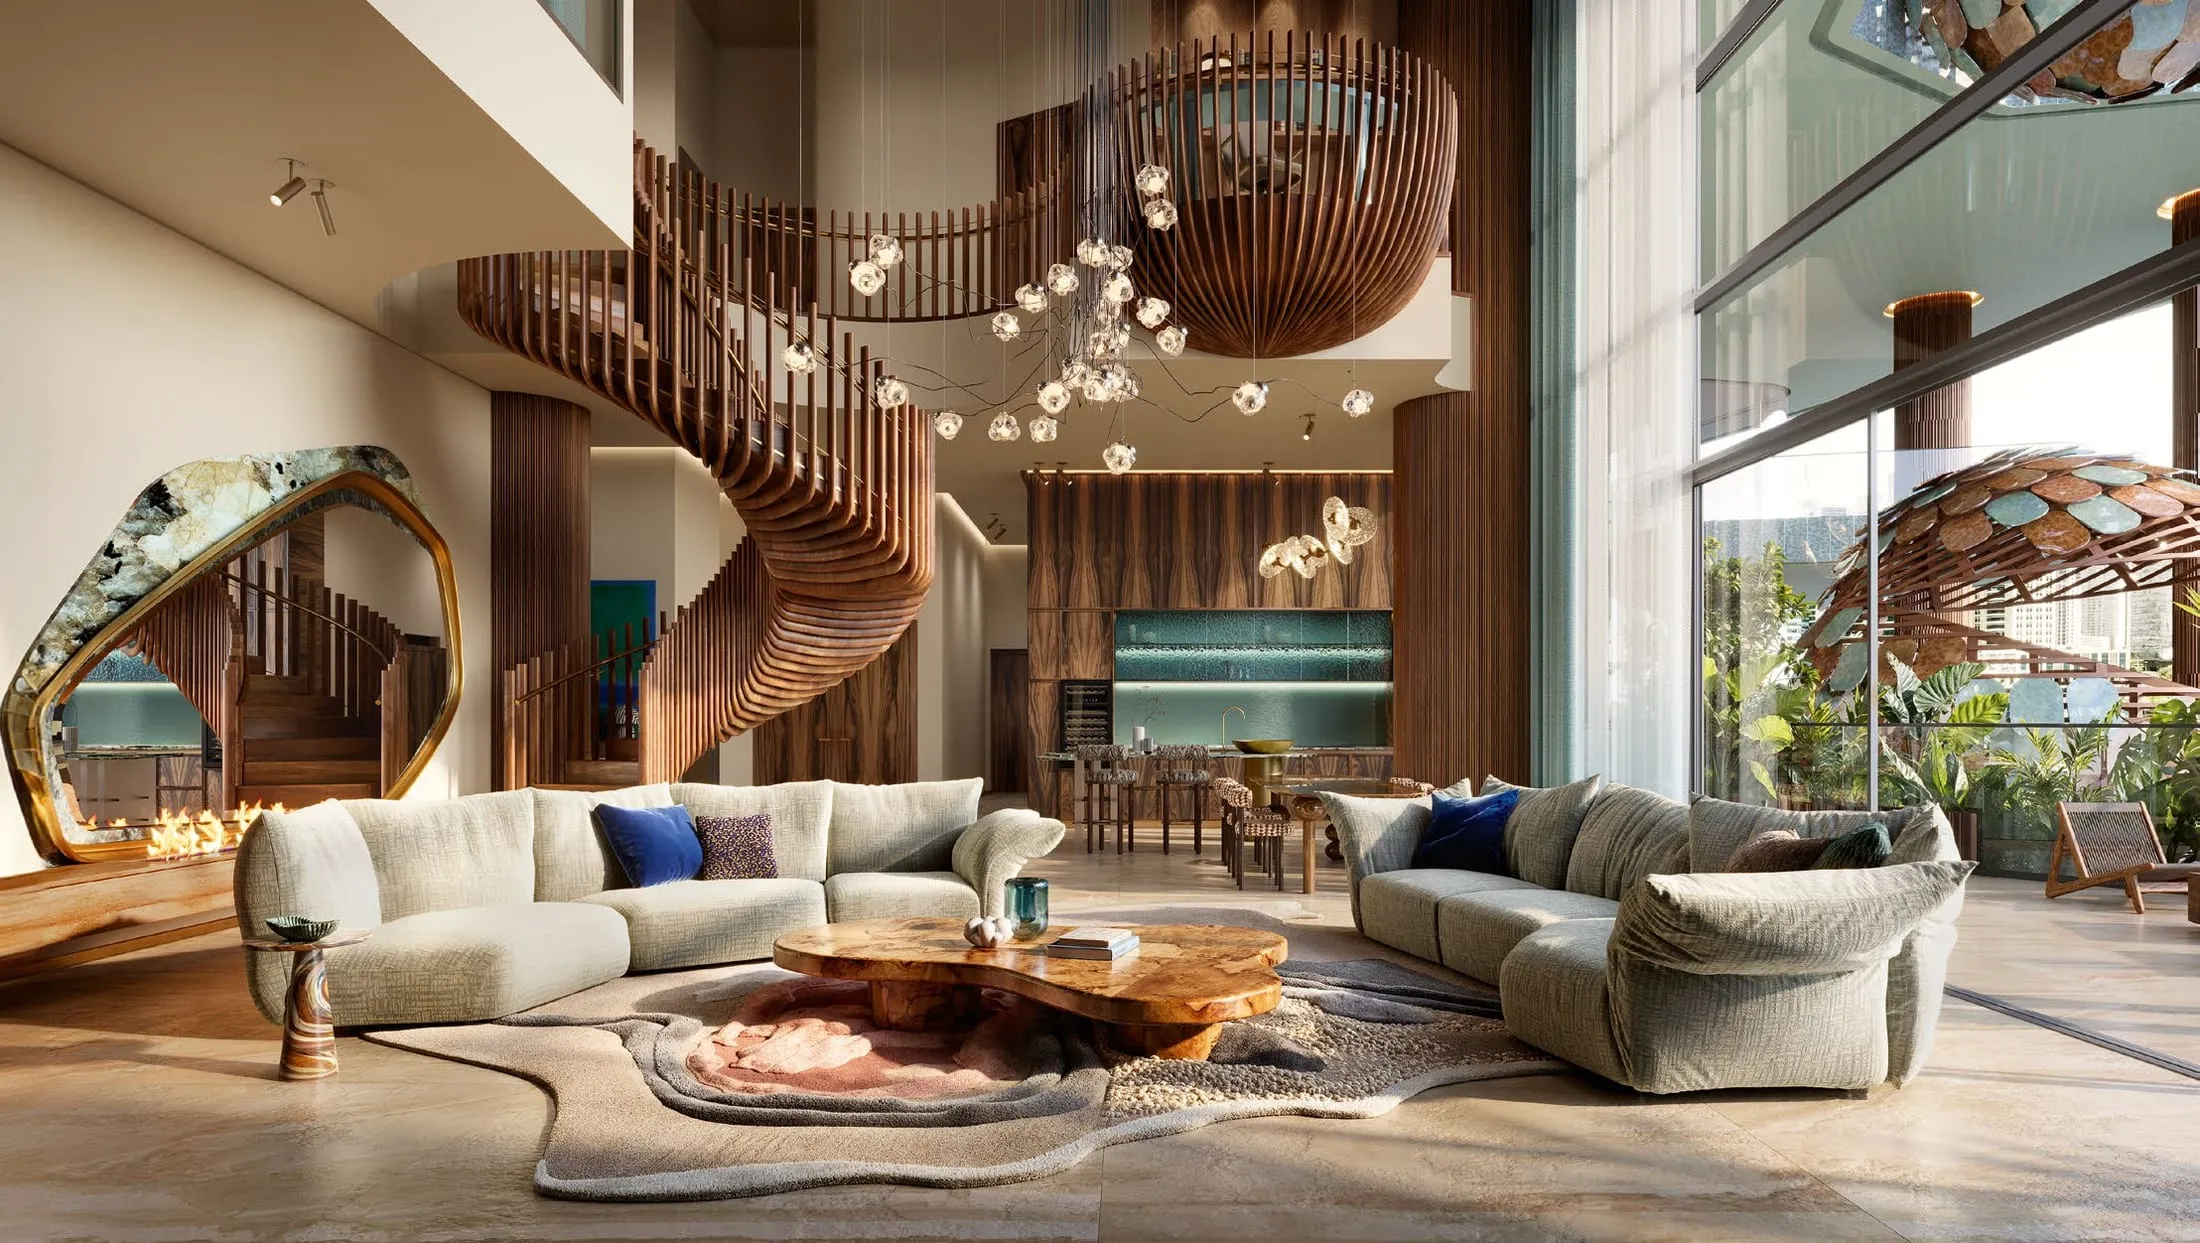
12Branded residences: interiors, bedrooms, living rooms and the residence terraces
13General arrangement plans for the two-, three- and four-bedroom residences, and for the Sky Collection levels
14The three duplex types drawn across levels 20 and 21: 3B-3 at 5,609 sq ft, 4B-5 at 8,542 sq ft and 5B-1 at 9,915 sq ft
15The penthouse on levels 22 and 23, with its living room and terrace
DUPLEX LIVING ROOM
Chapter listings and page counts are taken from the developer presentations themselves, including their own contents pages.
Source: EYWA Tree of Life — developer presentation (73 pp.) ; EYWA Way of Water — developer presentation (109 pp.)
Data updated: 2026-08-29
Sent with it
What the presentations do not carry
A printed presentation goes out of date the moment a unit sells. Three things therefore travel with the pack as live documents rather than pages inside it.
Current availability
Which units in the current release are still unsold, by type and by level. The price list in the presentation shows the full inventory; availability shows what is left of it.
The payment schedule for your unit
The staged plan applied to the actual price of the residence you are considering, with the 4% Dubai Land Department registration fee shown as its own line at the SPA stage rather than folded into a percentage.
Floor plans for the shortlist
The drawing set for the specific types you name, taken from the architects’ general arrangement plans rather than redrawn for marketing.
CRYSTAL GARDEN
Request the brochure pack
Tell us which tower interests you and the language of the reply. If you are undecided, leave “Both towers” selected and we send the complete pack.
Your request is received
A manager will confirm current availability, the official list price and any applicable private terms in writing.
Enquiry not sent
Please check the highlighted fields and try again.
Read this first
How to read a developer presentation
Both documents are sales material produced by the developer, and we send them as they are rather than editing them. Three caveats are worth carrying with you while you read.
01
Renders show design intent. Finishes, furniture, planting and the crystal placement in the amenity areas are indicative and can change during construction.
02
Areas are the developer’s stated areas. Where a plan separates net saleable area from external area we pass both figures through unchanged, because the totals only make sense together.
03
Prices and handover dates in the pack are indicative and are confirmed in writing at the point of reservation, not by the presentation.
Already on this site
You may not need the pack
Much of what the presentations contain is published here in a form you can search, compare and link to.
Price list
The Tree of Life price list unit by unit — areas, parking allocation, prices in AED and USD — plus the Way of Water types as the deck states them.
How the towers stack: four residences per floor on the lower levels, three in the middle band, two on the Sky Collection levels, then duplexes and penthouses.