Skip to content
 — EYWA, Business Bay, Dubai

Layouts · Both towers

Every layout type, and what is in it

Tree of Life and Way of Water run from a two-bedroom residence to a penthouse across two levels. This page indexes each documented type with its area, its bedroom count and — where the developer publishes it — the full room schedule. The drawings themselves come by email.

Documented layout types
14

Across Tree of Life and Way of Water

Bedrooms
2–5
Total area range, sq ft
2,188 – 22,972
Types with a published room schedule
7

From the Way of Water architectural pack

What arrives in the pack

Exactly what you receive

No gated brochure loop, no partial teaser. One email with the drawings and the numbers behind them.

Request the floor-plan pack

The drawings are not published on this site. Tell us the bedroom count, the tower or the budget and we send the pack for the types that match, with the availability behind them.

General arrangement plans
The scaled general arrangement drawing for each type you asked about, with room dimensions marked — the same drawings the architects issued, not a redrawn marketing plan.
Area schedules
The area schedule for the type: net saleable area, external area and the total, so you can see how much of the headline square footage is terrace and how much is enclosed.
Available unit numbers
Which specific units of that type are still available, on which level, with which aspect and how many parking spaces are allocated.
Price and schedule for those units
The price against each available unit number and the payment schedule that applies, rather than a band. Way of Water pricing is issued the same way, in writing.
Specification
The finishes and equipment schedule for the type: the kitchen and bathroom brands, the joinery, the flooring and what is fitted before handover.
Nothing else
One reply from one team, no drip campaign. If you want the drawings and nothing more, say so in the message field and that is what you get.
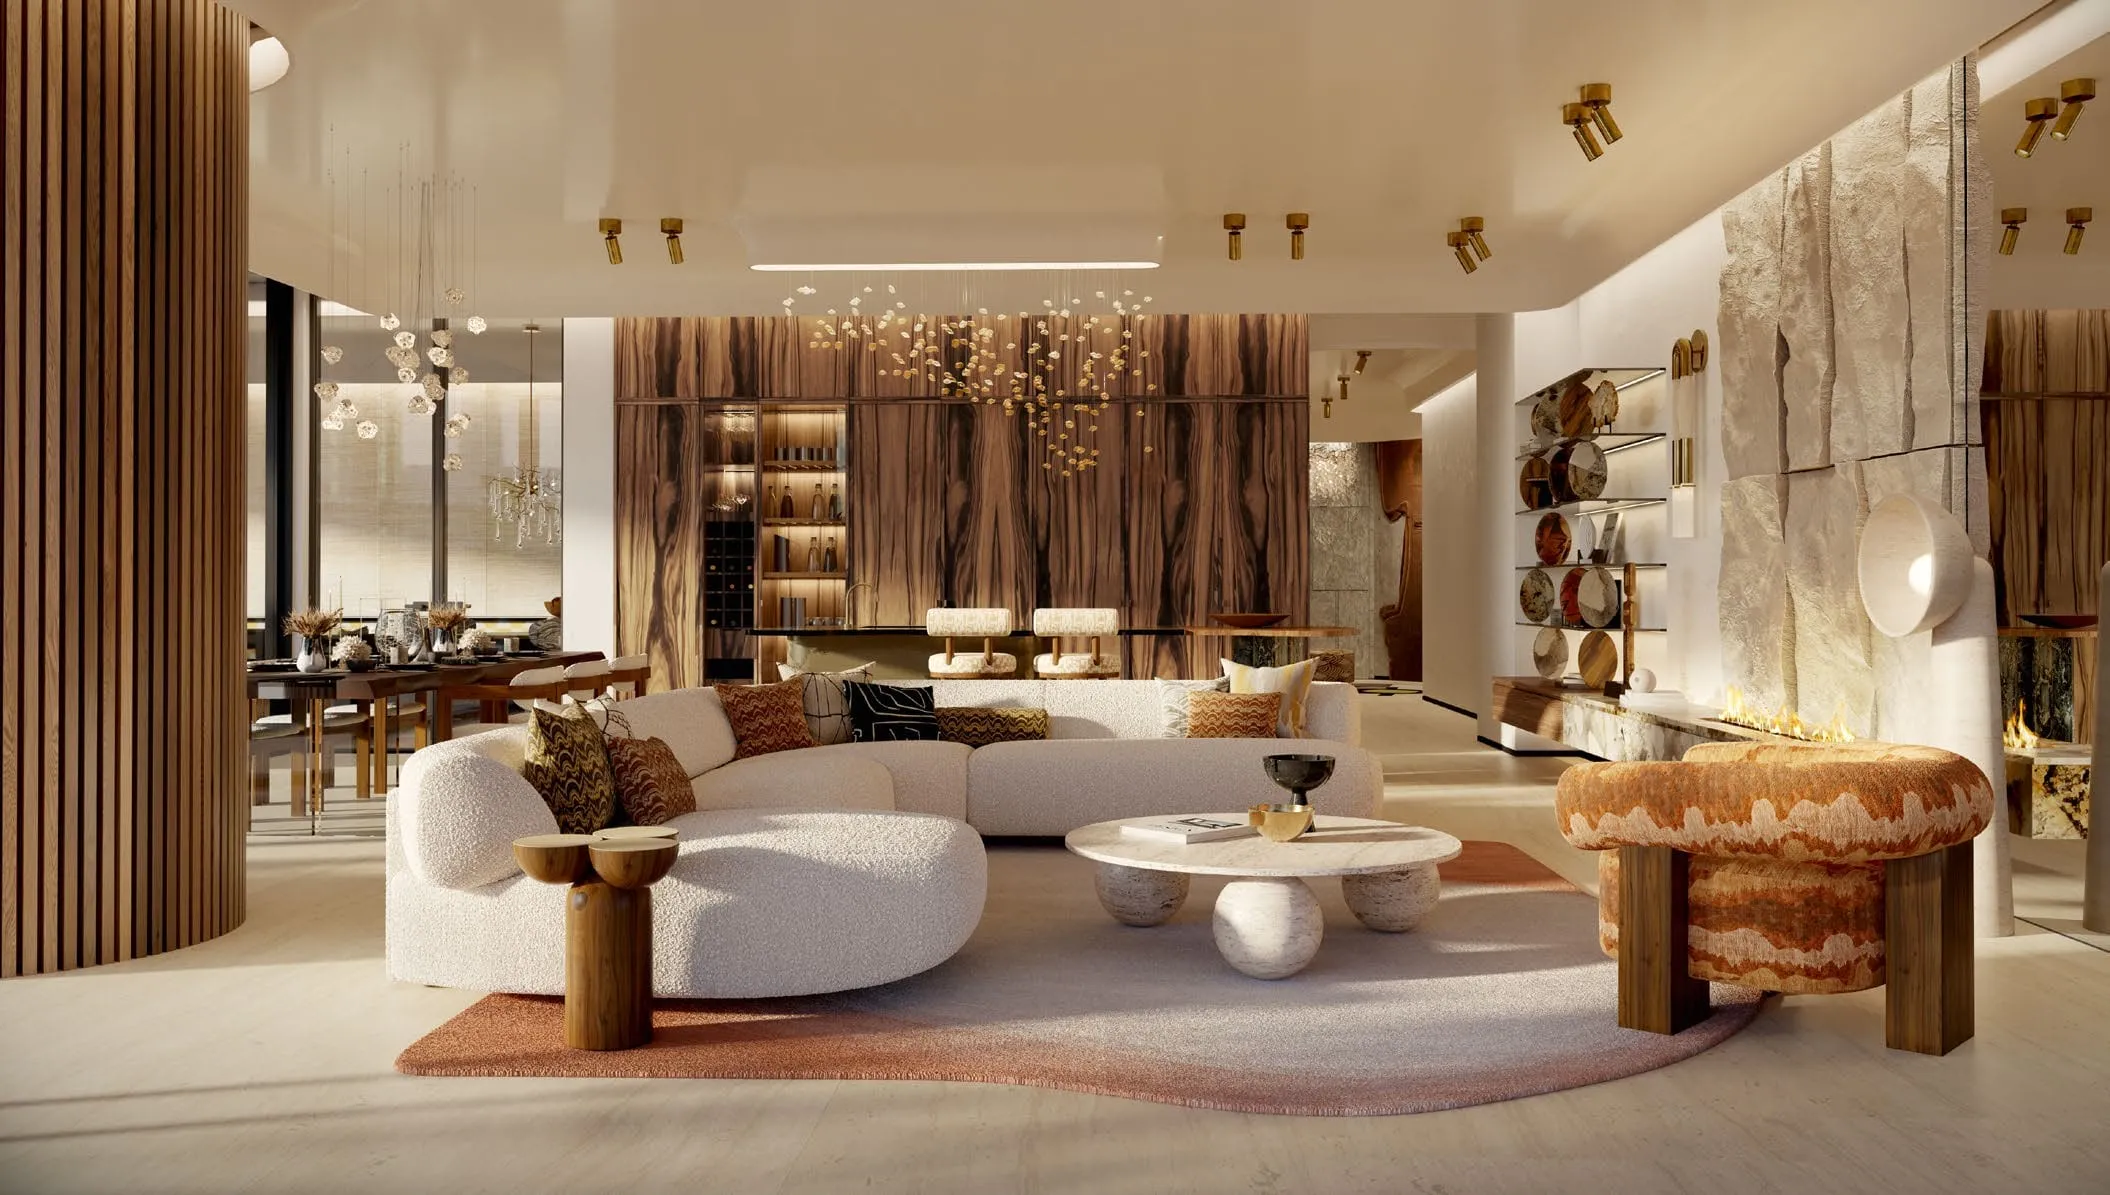
LIVING ROOM — EYWA Tree of Life
LIVING ROOM
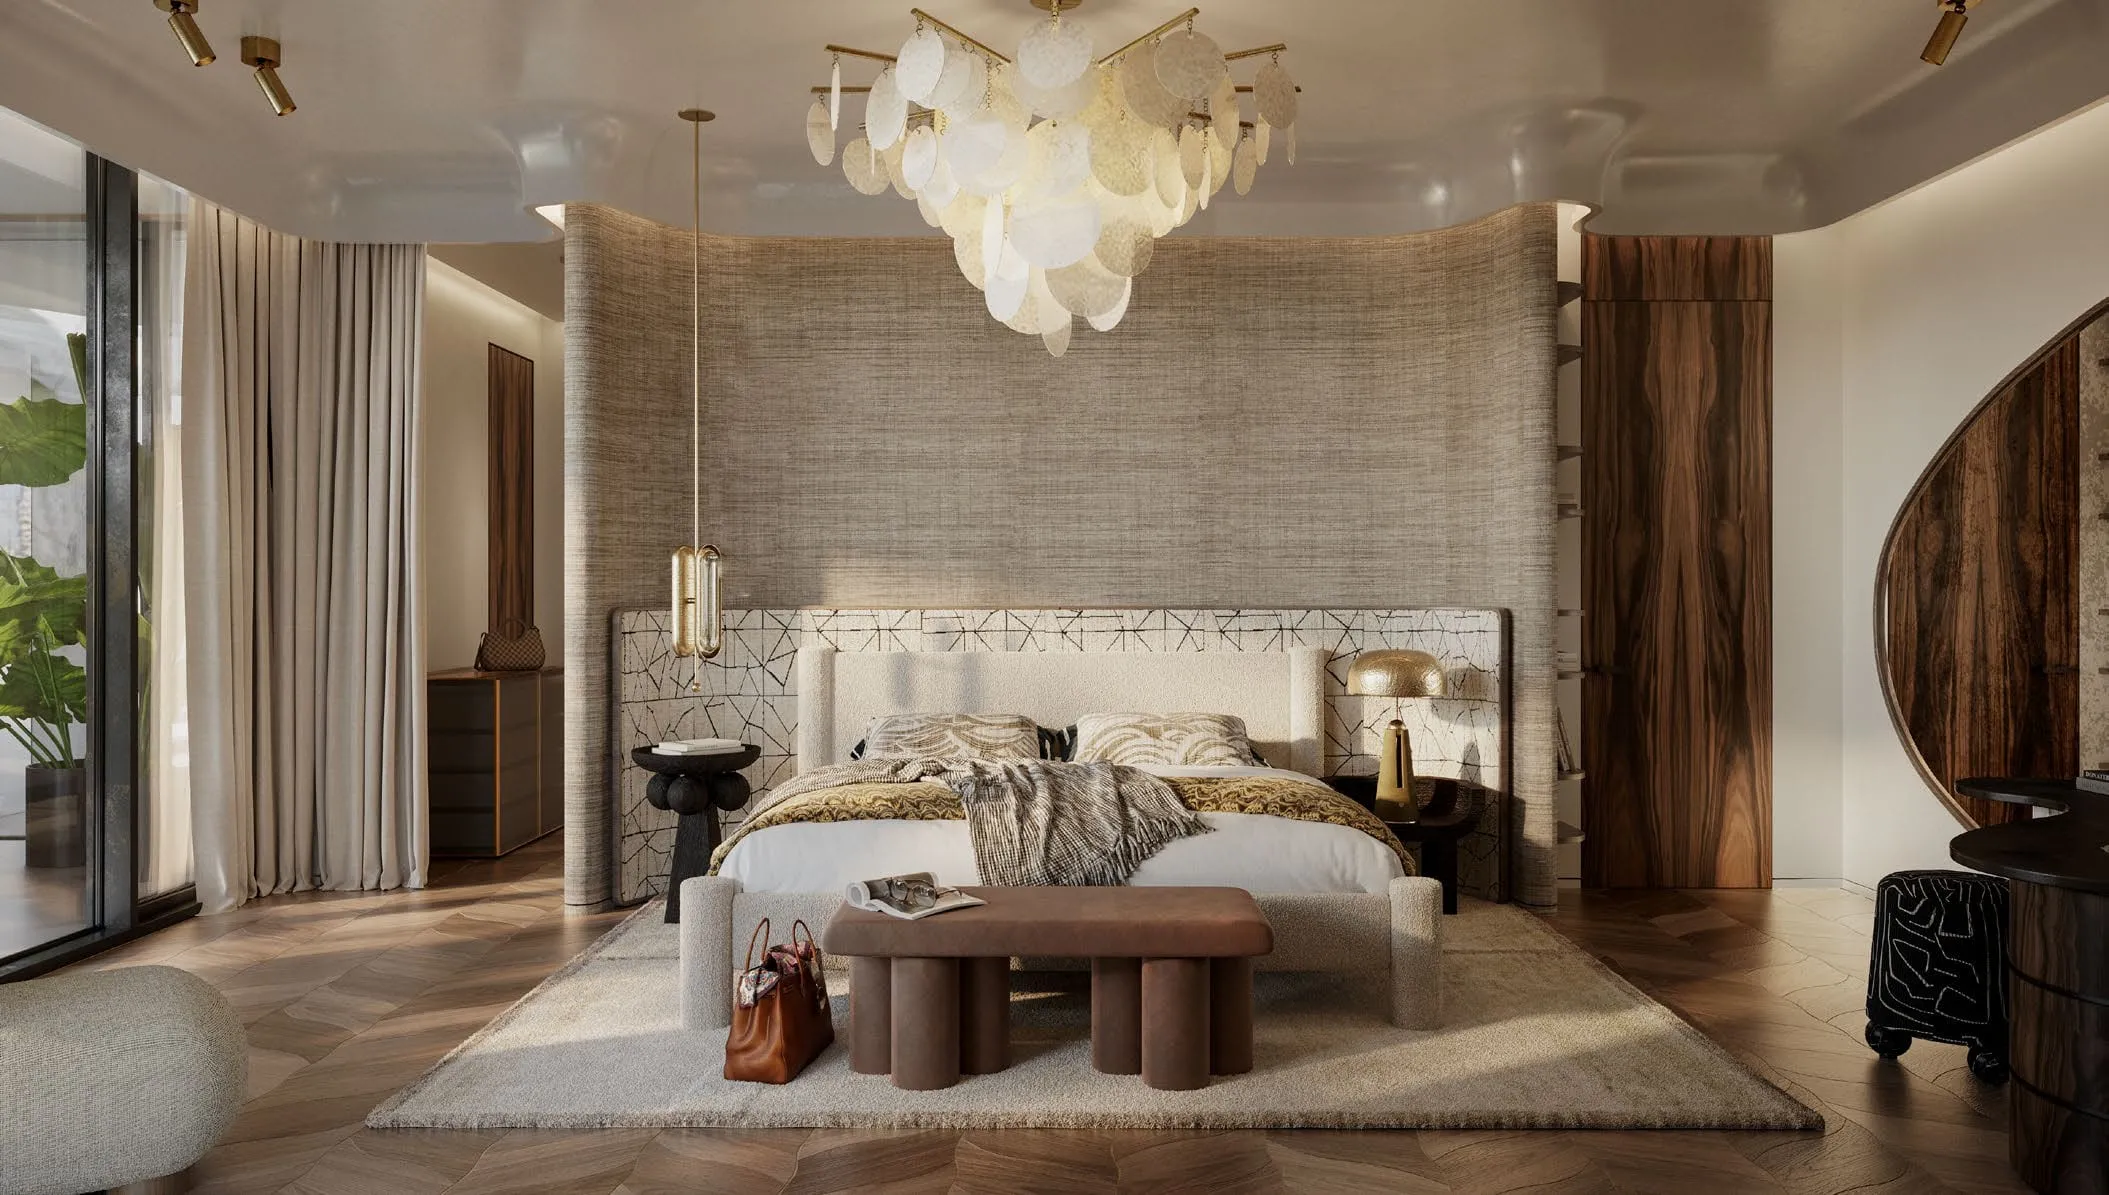
BEDROOM — EYWA Tree of Life
BEDROOM

Layout index

The documented types, tower by tower

Areas are total areas per the developer material and include terraces and external areas. Bedroom counts and room schedules follow the architectural pack.

Floor plate drawing from the EYWA Way of Water architectural pack
Floor plate drawing — EYWA Way of Water

EYWA Tree of Life

50 waterfront residences and 2 penthouses shaped like a banyan tree

2-bedroom residence

Bedrooms
2
Total area
2,973 sq ft – 3,989 sq ft 276 m² – 371 m²
Units
19
Parking
2

Room-by-room schedules for this tower are issued with the drawing pack rather than published in the sales deck.

In this layout

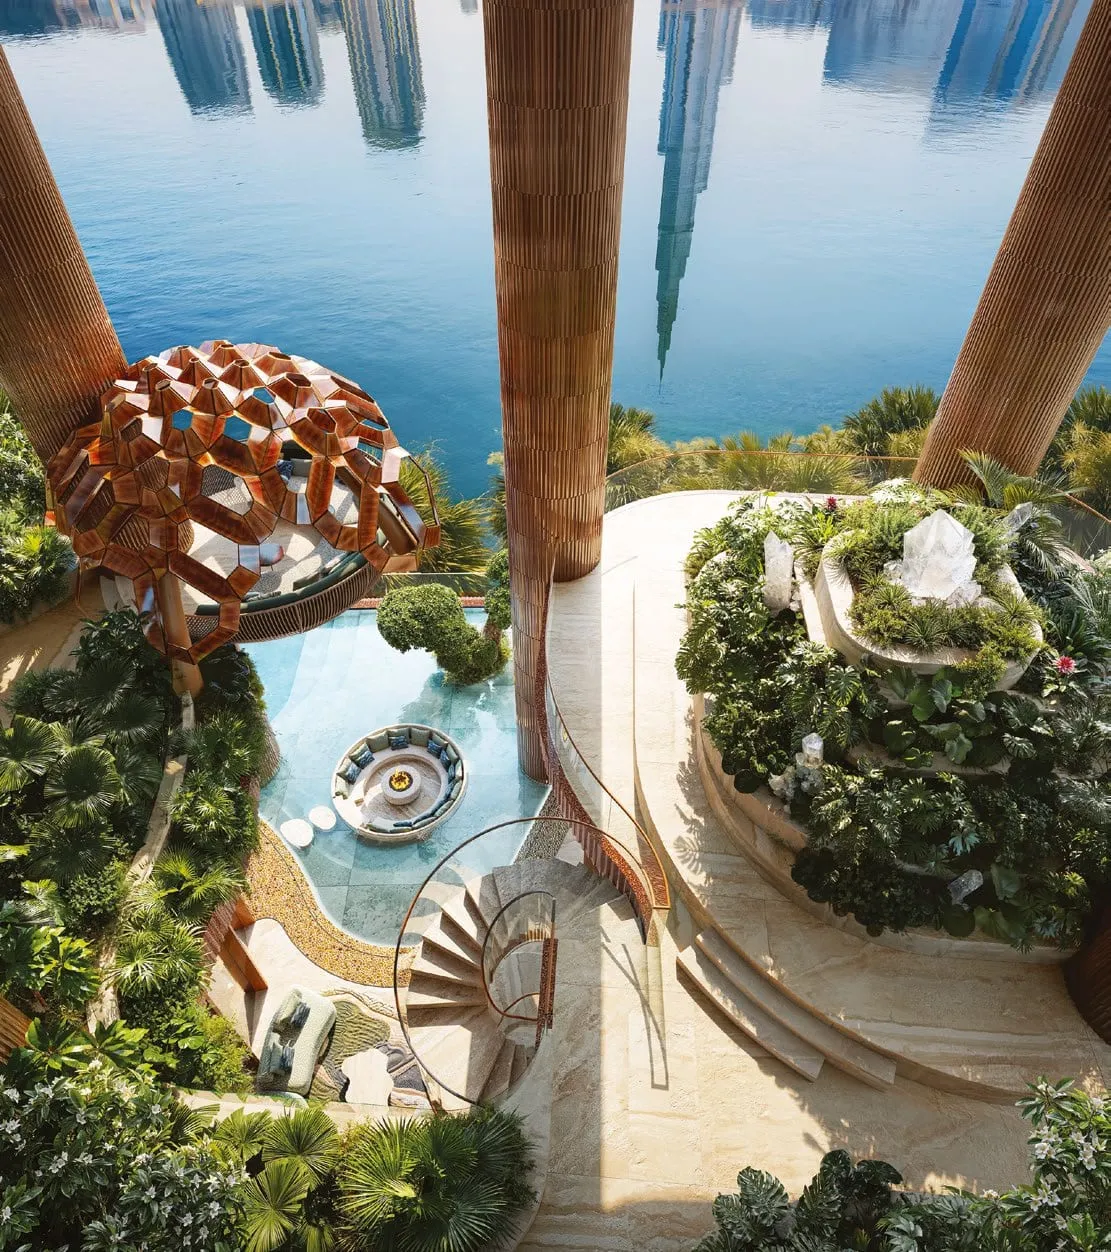
  • Private pool and waterfall on the terrace
  • Floor-to-ceiling glazing onto the canal lagoon
  • Two parking spaces
Request this floor plan

3-bedroom residence

Bedrooms
3
Total area
5,145 sq ft – 5,471 sq ft 478 m² – 508 m²
Units
22
Parking
2 on lower floors, 3 from level 10

Room-by-room schedules for this tower are issued with the drawing pack rather than published in the sales deck.

In this layout

  • Dressing room and en-suite bathroom for every bedroom
  • Flying dining area on the terrace
  • Main kitchen plus front-of-house kitchen
Request this floor plan

4-bedroom residence

Bedrooms
4
Total area
6,155 sq ft 572 m²
Units
1
Parking
3

Room-by-room schedules for this tower are issued with the drawing pack rather than published in the sales deck.

In this layout

  • Single unit of its kind in the tower
  • Family room and service quarters
  • Three parking spaces
Request this floor plan

4-bedroom Sky Collection

Sky Collection, levels 14–17

Bedrooms
4
Total area
6,381 sq ft – 6,633 sq ft 593 m² – 616 m²
Units
4
Parking
3

Room-by-room schedules for this tower are issued with the drawing pack rather than published in the sales deck.

In this layout

  • Two residences per floor
  • Upper-level canal and skyline views
  • Sky Collection interior specification
Request this floor plan

5-bedroom Sky Collection

Sky Collection, levels 14–17

Bedrooms
5
Total area
8,765 sq ft – 8,945 sq ft 814 m² – 831 m²
Units
4
Parking
4

Room-by-room schedules for this tower are issued with the drawing pack rather than published in the sales deck.

In this layout

  • Four parking spaces
  • Double-aspect terraces with private pool
  • Yoga room option on the upper levels
Request this floor plan

Neytiri Penthouse

5 bedrooms, level 18

Bedrooms
5
Total area
15,788 sq ft 1,467 m²
Units
1
Parking
4

Room-by-room schedules for this tower are issued with the drawing pack rather than published in the sales deck.

In this layout

  • One of two penthouses in the tower
  • Private yoga room and wellness suite
  • Terrace pools and waterfalls
Request this floor plan

Toruk Makto Penthouse

5 bedrooms, level 19

Bedrooms
5
Total area
15,832 sq ft 1,471 m²
Units
1
Parking
4

Room-by-room schedules for this tower are issued with the drawing pack rather than published in the sales deck.

In this layout

  • The crowning residence of Tree of Life
  • 15,832 sq ft over the canal
  • Four parking spaces and private lift lobby
Request this floor plan

Source: EYWA Tree of Life — developer presentation (73 pp.)

Data updated: 2026-08-29

EYWA Way of Water

65 waterfront residences including 3 duplexes and a penthouse

2-bedroom residence

Plan types 2-BDR-1 and 2-BDR-2, within the first 13 floors

Bedrooms
2
Total area
2,188 sq ft – 2,955 sq ft 203 m² – 275 m²
Units
On request
Parking
On request

Room schedule

Types 01 and 02 (2-BDR-1 and 2-BDR-2), documented at level 02

  • Living/dining room
  • Open-plan kitchen
  • 2 bedrooms
  • Dressing rooms
  • 2 bathrooms
  • Powder room
  • Laundry
  • Private lobby
  • Pool
  • Waterfall

In this layout

  • Type 2-BDR-1: 2,128 sq ft internal plus an 827 sq ft balcony — 2,955 sq ft in total
  • Type 2-BDR-2: 1,720 sq ft internal plus a 468 sq ft balcony — 2,188 sq ft in total
  • Private lobby with direct lift access; both bedrooms en-suite, plus powder room and laundry
  • Terrace with a private pool and waterfall
Request this floor plan

3-bedroom residence

Plan types 3-BDR-1 and 3-BDR-2, within the first 13 floors

Bedrooms
3
Total area
4,669 sq ft – 4,842 sq ft 434 m² – 450 m²
Units
On request
Parking
On request

Room schedule

Types 03 and 04 (3-BDR-1 and 3-BDR-2), documented at level 02

  • Living/dining room
  • Open-plan kitchen
  • Main kitchen
  • 3 bedrooms
  • 3 dressing rooms
  • 3 bathrooms
  • Powder room
  • Laundry
  • Maid's room
  • Private lobby
  • Delivery and service entrance
  • Pool
  • Waterfall

In this layout

  • Type 3-BDR-1: 3,378 sq ft internal plus a 1,464 sq ft terrace — 4,842 sq ft in total
  • Type 3-BDR-2: 3,132 sq ft internal plus a 1,537 sq ft terrace — 4,669 sq ft in total
  • Three dressing rooms, three en-suite bathrooms, powder room, laundry and maid’s room
  • Open-plan show kitchen plus a secondary main kitchen, with a separate delivery and service entrance
  • Terrace with a private pool and waterfall
Request this floor plan

4-bedroom Sky Collection

Sky Collection, levels 15 and 18

Bedrooms
4
Total area
5,676 sq ft – 8,598 sq ft 527 m² – 799 m²
Units
On request
Parking
On request

Room schedule

Types 05 to 08 (4-BDR-1 to 4-BDR-4), documented at levels 15 and 18

  • Living/dining room
  • Open-plan kitchen
  • Family room
  • Main kitchen
  • 4 bedrooms
  • 4 dressing rooms
  • 4 bathrooms
  • Powder room
  • Laundry
  • Maid's room
  • Private lobby with 2 lifts
  • Delivery and service entrance
  • Pool
  • Waterfall

In this layout

  • Level 15 — type 4-BDR-1: 4,112 sq ft internal plus a 1,564 sq ft terrace, 5,676 sq ft in total
  • Level 15 — type 4-BDR-2: 4,140 sq ft internal plus a 2,200 sq ft terrace, 6,340 sq ft in total
  • Level 18 — type 4-BDR-3: 5,414 sq ft internal plus a 3,184 sq ft terrace, 8,598 sq ft in total
  • Level 18 — type 4-BDR-4: 4,069 sq ft internal plus a 1,700 sq ft terrace, 5,716 sq ft in total
  • Family room, main kitchen, four dressing rooms, four en-suite bathrooms and maid’s room
  • Private lobby served by two lifts and privileged access to the Tulkun Lounge
Request this floor plan

3-bedroom duplex

Duplex type 3, levels 20–21

Bedrooms
3
Total area
5,609 sq ft 521 m²
Units
1
Parking
On request

Room schedule

Type 09 (3-BDR-DUPLEX-3), levels 20 and 21

  • Living/dining room
  • Open-plan kitchen
  • Library and study room
  • Main kitchen
  • 3 bedrooms
  • 3 dressing rooms
  • 3 bathrooms
  • Sauna
  • Powder room
  • Laundry
  • Maid's room
  • Private lobby with 2 lifts
  • Delivery and service entrance
  • Pool
  • Waterfall

In this layout

  • 4,120 sq ft internal plus 1,489 sq ft external area
  • Library and study room
  • In-residence sauna
Request this floor plan

4-bedroom duplex

Duplex type 5, levels 20–21

Bedrooms
4
Total area
8,542 sq ft 794 m²
Units
1
Parking
On request

Room schedule

Type 10 (4-BDR-DUPLEX-5), levels 20 and 21

  • Living/dining room
  • Open-plan kitchen
  • Family room
  • Library and study room
  • Main kitchen
  • 4 bedrooms
  • 4 dressing rooms
  • 4 bathrooms
  • Powder room
  • Laundry
  • Maid's room
  • Private lobby with 2 lifts
  • Delivery and service entrance
  • Pool
  • Waterfall

In this layout

  • 6,036 sq ft internal plus 2,506 sq ft external area
  • Family room and main kitchen
  • Private lobby with direct lift access
Request this floor plan

5-bedroom duplex

Duplex type 1, levels 20–21

Bedrooms
5
Total area
9,915 sq ft 921 m²
Units
1
Parking
On request

Room schedule

Type 11 (5-BDR-DUPLEX-1), levels 20 and 21

  • Living/dining room
  • Open-plan kitchen
  • Family room
  • Library and study room
  • Main kitchen
  • 5 bedrooms
  • 5 dressing rooms
  • 5 bathrooms
  • Powder room
  • Laundry
  • Maid's room
  • Private lobby with 2 lifts
  • Delivery and service entrance
  • Pool
  • Waterfall
  • Sky Lounge Nest

In this layout

  • 6,141 sq ft internal plus 3,774 sq ft external area
  • Sky Lounge Nest above the canal
  • Five bedrooms, five dressing rooms, five bathrooms
Request this floor plan

Way of Water Penthouse

5 bedrooms, levels 22–23

Bedrooms
5
Total area
22,972 sq ft 2,134 m²
Units
1
Parking
On request

Room schedule

Penthouse, levels 22 and 23

  • Living/dining room
  • Open-plan kitchen
  • Family room
  • Library and study room
  • Main kitchen
  • Chef's kitchen
  • 5 bedrooms
  • 5 dressing rooms
  • 5 bathrooms
  • Powder room
  • Sauna
  • Cinema
  • Laundry
  • Maid's room
  • Private lobby
  • Delivery and service entrance
  • 3 pools
  • Waterfall
  • Sky Lounge Nest

In this layout

  • 10,196 sq ft internal plus 12,777 sq ft of terraces — 22,972 sq ft over two levels
  • 25-metre infinity pool, two amphitheatres, an outdoor cinema and the Waterfall Oasis
  • Five bedrooms, five dressing rooms, five bathrooms, library and study room, family room and chef’s kitchen
  • Private lobby served by two lifts, in-residence sauna and maid’s room
Request this floor plan

Source: EYWA Way of Water — developer presentation (109 pp.)

Data updated: 2026-08-29

Vertical arrangement

How the plans stack

Which layout you can buy depends on the level. Both towers narrow as they rise, and the plates change with them.

EYWA Tree of Life

Levels Plates and types
Levels 2–7 4 apartments per floor — the two-bedroom types 2BD-A, 2BD-B and 2BD-C together with the three-bedroom 3BD-A.
Levels 8–13 3 apartments per floor — the three-bedroom types 3BD-A, 3BD-B, 3BD-C and 3BD-D, with the single 4BD-A residence on level 8.
Levels 14–17 2 apartments per floor — the Sky Collection residences 4BD-B and 5BD-A.
Levels 18–19 One penthouse per level — Neytiri on level 18, Toruk Makto on level 19.

Source: EYWA Tree of Life — developer presentation (73 pp.)

Data updated: 2026-08-29

EYWA Way of Water

Levels Plates and types
The first 13 floors 4 residences per floor — plan types 2-BDR-1 and 2-BDR-2 alongside 3-BDR-1 and 3-BDR-2.
Levels 15 and 18 — Sky Collection 2 residences per floor — the four-bedroom plans 4-BDR-1 and 4-BDR-2 on level 15, 4-BDR-3 and 4-BDR-4 on level 18.
Levels 20–21 Three duplexes spanning both levels — types 3B-3, 4B-5 and 5B-1.
Levels 22–23 The five-bedroom penthouse, type 5-BDR-PH-2, over two levels.

Source: EYWA Way of Water — developer presentation (109 pp.)

Data updated: 2026-08-29

How to read a plan

Five things worth checking before you fall for a drawing

These layouts do things a standard Business Bay plan does not, and the differences are easy to miss on a first look.

01

How much of the area is outside

Total area includes the terrace. On the Way of Water duplexes the split is documented: the three-bedroom is 4,120 sq ft internal against 1,489 sq ft external; the four-bedroom is 6,036 against 2,506; the five-bedroom is 6,141 against 3,774. The penthouse is 10,196 sq ft internal against 12,777 sq ft of terraces. Read those two numbers before you compare a rate per square foot with anything else.

02

The two-kitchen arrangement

From three bedrooms upward the plans carry an open-plan show kitchen in the living space and a separate main kitchen behind it, with a delivery and service entrance so that catering and deliveries never cross the living area. The penthouse adds a chef’s kitchen on top of both.

03

A dressing room per bedroom

The room schedules pair every bedroom with its own dressing room and en-suite bathroom, plus a powder room for guests. That is why a five-bedroom plan here consumes far more area than a five-bedroom plan elsewhere.

04

The private lobby

Each residence has its own lobby served by direct lift access — two lifts from the four-bedroom types upward. There is no shared corridor between front doors, which is what makes the two-residences-per-floor plates upstairs feel like separate houses.

05

Water on the plan, not just in the render

Pool and waterfall appear in the room schedule of every documented type, including the entry two-bedroom. The penthouse schedule lists three pools, and its terrace carries a 25-metre infinity pool.

Source: EYWA Way of Water — developer presentation (109 pp.) ; EYWA Tree of Life — developer presentation (73 pp.)

Data updated: 2026-08-29

Enquiry

What you receive in reply: current availability, the full price list with areas and parking, floor plans of the units that match your brief, the payment schedule and the handover timeline.

Ask for the drawings

Name the layout, the bedroom count or the budget. The reply carries the general arrangement drawings, the area schedules, the available unit numbers and the price against each one.

Speak to the sales team Reply within one business hour