
Business Bay · Dubai Water Canal · R·Evolution
EYWA Tree of Life: 52 residences on the Dubai Water Canal
The first EYWA tower, listed on property portals simply as Eywa or Eywa Tower. Fifty residences and two penthouses shaped like a banyan tree above the largest lagoon of the Dubai Water Canal: open round columns, intertwining branches and roots, eighteen tonnes of crystals inside the structure and the first EMF-protected residential envelope in the world.
- Residences in the tower
- 52
- Official list price from
- AED 12.49M
- Handover
- Q1 2027
- Past 60% construction completion as of July 2026; confirmed dates are issued with the reservation pack.
- Payment plan
- 60 / 40
Source: EYWA Tree of Life — developer presentation (73 pp.)
Data updated: 2026-08-29
Architecture
The banyan, built rather than quoted
An organic canopy of branches, an enticing weave of roots, a living breathing building that represents timeless wisdom and enduring growth. That was the brief, and the structure delivers it literally.
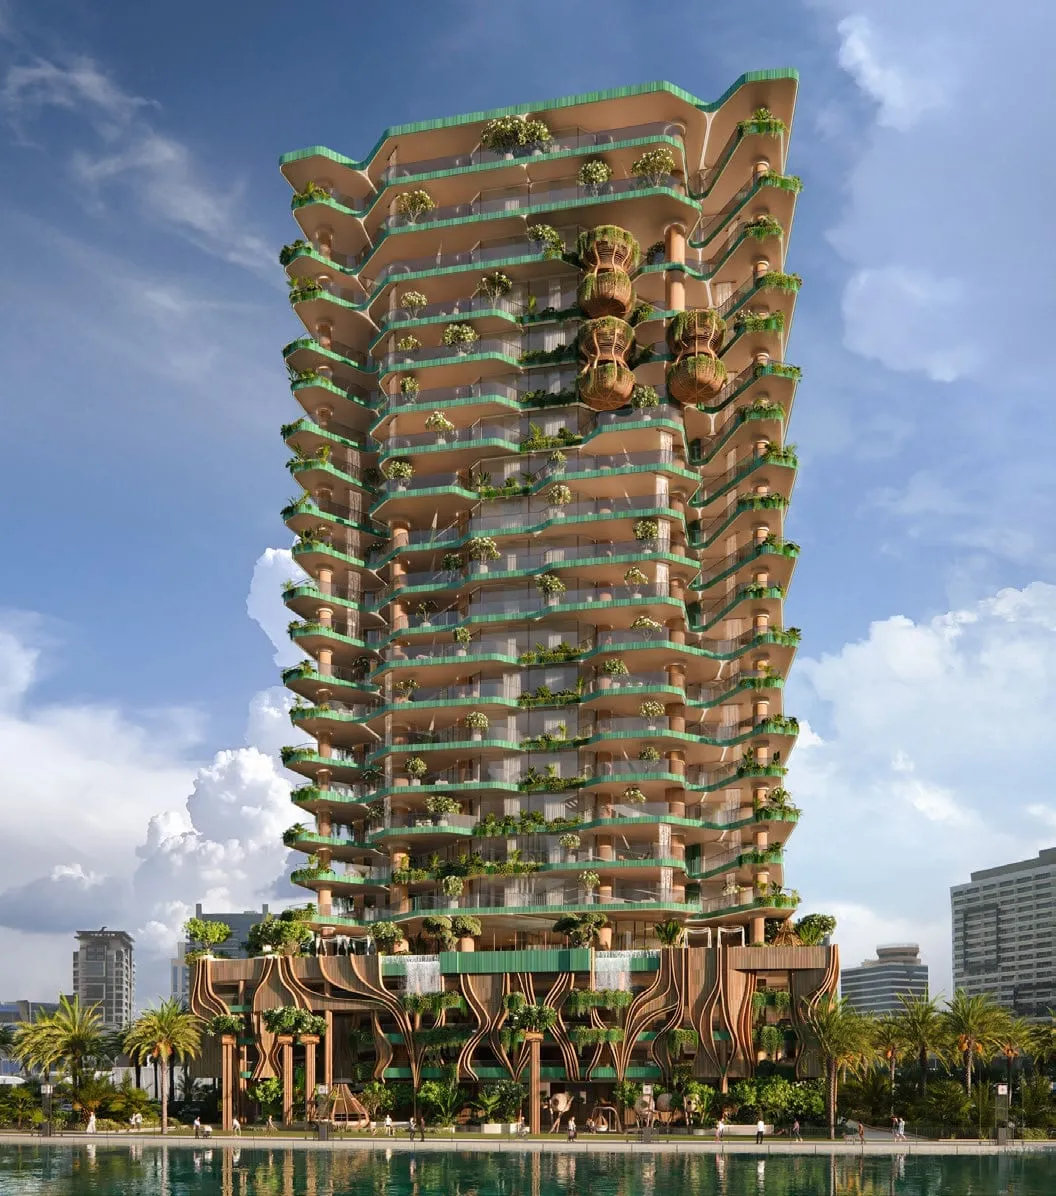
Open round columns rise out of the podium and split into intertwining branches and trunks that personify the banyan — the Tree of Life, whose branches support our world and whose roots spread down into the underworld. The developer describes the form as a symbol of a constantly renewing and reviving world, an inexhaustible source of life. It is a structural decision, not a facade motif: because the columns are open and round, the tower never resolves into a flat street elevation.
Terraces step in and out of the branch structure. Waterfalls run down the facade and continue inside selected residences. Flying trees are planted into the elevation itself, and flying art objects hang in the atrium of the main hall. Between the trunks at the base sits the lobby library, with more than 2,500 books — you step between the trunks of the tree rather than looking at it from a lobby sofa.
The tower stands on the largest lagoon of the Dubai Water Canal, which makes the water elevation the primary one. Floor-to-ceiling windows in every residence frame the canal on one side and the Downtown skyline on the other, and each home carries greenery, a private pool and a waterfall on its terrace, plus unique stone slabs inside. Light is deliberately soft: specially selected warm yellow light, adjustable by scenario, with no aggressive direct sources in the public areas.
Running through all of it is the crystal spine. Specific crystals, geodes and precious stones are set into the columns and the concrete slabs from the bottom of the building to the top in a single pyramid shape — eighteen tonnes in total, culminating in a built-in crystal pyramid of 3,355 semi-precious stones. Selenite, malachite and green jade were selected to work together, and crystal gardens with travertine floors carry the sequence through the public areas.
Open round columns
The structural columns are round and open, splitting into branches and trunks instead of terminating in a flat slab edge.
Canopy and roots
A canopy of branches above, a weave of roots below: podium and crown are treated as two ends of one organism.
Water on the facade
Waterfalls fall on the facade and inside some apartments; flying dining areas cantilever off the terraces over the canal.
Crystal pyramid
18 tonnes of crystals and semi-precious stones rise through columns and slabs, ending in a built-in pyramid of 3,355 stones.
Source: EYWA Tree of Life — developer presentation (73 pp.)
Data updated: 2026-08-29
Unit mix
Fifty-two homes, from four per floor down to one
Tree of Life holds 52 residences — 50 apartments and 2 penthouses, two to five bedrooms. Density falls as the tower rises, so the upper levels are single- or double-aspect floors.
| Levels | Homes per floor |
|---|---|
| Levels 2–7 | 4 apartments per floor — the two-bedroom types 2BD-A, 2BD-B and 2BD-C together with the three-bedroom 3BD-A. |
| Levels 8–13 | 3 apartments per floor — the three-bedroom types 3BD-A, 3BD-B, 3BD-C and 3BD-D, with the single 4BD-A residence on level 8. |
| Levels 14–17 | 2 apartments per floor — the Sky Collection residences 4BD-B and 5BD-A. |
| Levels 18–19 | One penthouse per level — Neytiri on level 18, Toruk Makto on level 19. |
Nineteen two-bedroom residences run from 2,973 to 3,989 sq ft with two parking spaces each. Twenty-two three-bedroom residences run from 5,145 to 5,471 sq ft; they carry two parking spaces on the lower floors and three from level 10 upwards. A single four-bedroom residence of 6,155 sq ft with three parking spaces sits between that tier and the Sky Collection — the only lot of its kind in the building.
From level 14 the tower drops to two homes per floor. The Sky Collection holds four four-bedroom residences of 6,381–6,633 sq ft with three parking spaces each, and four five-bedroom residences of 8,765–8,945 sq ft with four. Levels 18 and 19 are single-home floors: the Neytiri Penthouse at 15,788 sq ft and the Toruk Makto Penthouse at 15,832 sq ft, both five-bedroom, both with four parking spaces and a private lift lobby.
Source: EYWA Tree of Life — developer presentation (73 pp.)
Data updated: 2026-08-29
Price list
Areas, unit counts, parking and price
Taken line by line from the developer price list: total area, how many lots of each type exist in the tower, parking per unit, and price in both AED and USD.
| Type | Total area | Units | Parking | Official list price, AED | Price, USD |
|---|---|---|---|---|---|
| 2-bedroom residence | 2,973 sq ft – 3,989 sq ft 276 m² – 371 m² | 19 | 2 | AED 12.49M – AED 22.29M | USD 3.4M – USD 6.24M |
| 3-bedroom residence | 5,145 sq ft – 5,471 sq ft 478 m² – 508 m² | 22 | 2 on lower floors, 3 from level 10 | AED 22.86M – AED 25.41M | USD 6.22M – USD 6.92M |
| 4-bedroom residence | 6,155 sq ft 572 m² | 1 | 3 | AED 30.1M | USD 8.21M |
| 4-bedroom Sky Collection Sky Collection, levels 14–17 | 6,381 sq ft – 6,633 sq ft 593 m² – 616 m² | 4 | 3 | AED 37.1M – AED 39.13M | USD 10.1M – USD 10.65M |
| 5-bedroom Sky Collection Sky Collection, levels 14–17 | 8,765 sq ft – 8,945 sq ft 814 m² – 831 m² | 4 | 4 | AED 49.77M – AED 52.78M | USD 13.55M – USD 14.37M |
| Neytiri Penthouse 5 bedrooms, level 18 | 15,788 sq ft 1,467 m² | 1 | 4 | AED 135M | USD 36.76M |
| Toruk Makto Penthouse 5 bedrooms, level 19 | 15,832 sq ft 1,471 m² | 1 | 4 | AED 150M | USD 40.84M |
Availability changes daily — the table shows the launch quantity of each type, not what is unsold today. We confirm live availability in writing.
Source: EYWA Tree of Life — developer presentation (73 pp.)
Data updated: 2026-08-29
Available now
Units confirmed available in this tower
The specific residences the developer currently confirms as available here, with exact areas and list prices. Availability moves; the snapshot date is below, and current status is confirmed in writing.
| Unit | Floor | BR | View | Total area | AED / sq ft | Price, AED |
|---|---|---|---|---|---|---|
| 702 | 7 | 2 | Burj Khalifa / Canal | 3,580 sq ft | 6,404 | 22,926,141 |
| 1101 | 11 | 3 | Burj Khalifa / Canal | 5,189 sq ft | 5,955 | 30,898,160 |
Availability snapshot: 2026-08-29
Official developer list prices. A manager reconfirms availability and any current private terms for your selected residence.
Source: EYWA developer price and availability release — 29 August 2026
Data updated: 2026-08-29
Payment plan
A 60/40 schedule with the DLD fee at signing
Sixty per cent through construction, forty per cent on completion, with the 4% Dubai Land Department registration fee paid alongside the second instalment.
60 / 40
-
01
10%
Booking
-
02
10% +4%
SPA signing (+4% DLD)
-
03
10%
60 days from SPA
-
04
5%
90 days from SPA
-
05
5%
180 days from SPA
-
06
10%
40% construction completion
-
07
10%
60% construction completion
-
08
40%
On completion
Payment plan: 100% + 4% DLD
Ten per cent books the residence. The next ten per cent falls due at SPA signing together with the 4% DLD registration fee, so the cash requirement at signing is fourteen per cent of the price plus the standard administrative charges. Ten per cent follows at 60 days from SPA, five per cent at 90 days and another five per cent at 180 days — thirty-five per cent of the price plus the DLD fee inside the first six months.
The construction-linked part is deliberately light: ten per cent at 40% construction completion and ten per cent at 60% completion. The remaining forty per cent is payable on completion, which is where a buyer arranging mortgage finance normally places it. The administrative fees that sit outside the percentage plan are itemised in the reservation pack, which we send in writing.
Source: EYWA Tree of Life — developer presentation (73 pp.)
Data updated: 2026-08-29
Inside the residence
Inside a Tree of Life residence
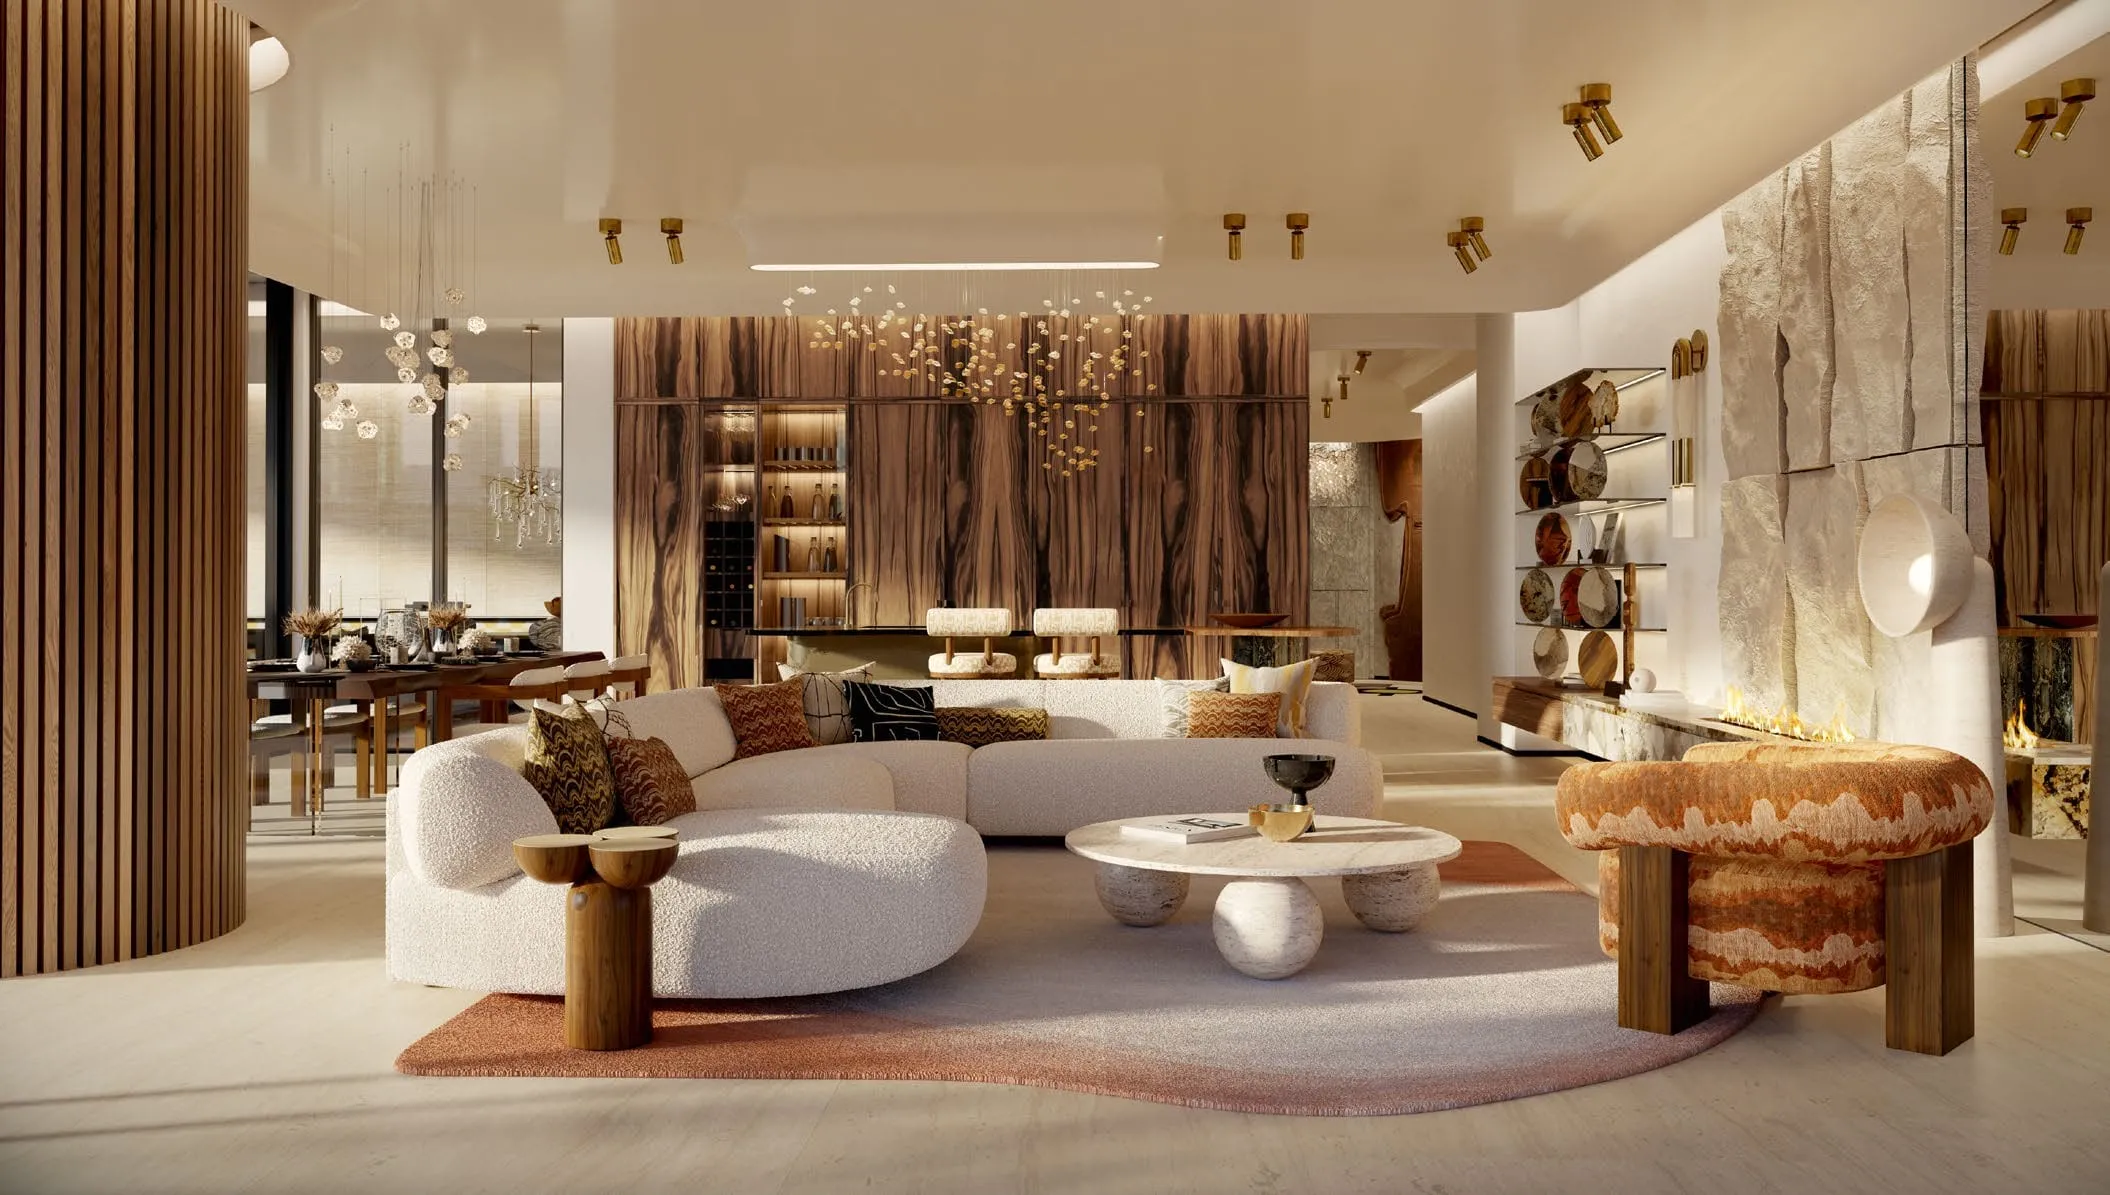
Every home is delivered fully finished. Materials are chosen for longevity and tested for safety — non-toxic and radiation-free — and the wood is left in its natural state with only minimal treatment.
The terrace
- A private pool and a waterfall on the terrace of every residence.
- Greenery planted into the terrace as part of the design, not placed on it afterwards.
- Flying dining areas cantilevered off the terrace over the canal on the larger plans.
- Floor-to-ceiling glazing between the living space and the terrace, framing the lagoon and the skyline.
Surfaces
- Roman travertine throughout: honed matt tiles in dry areas, with the pitted surface filled with transparent epoxide.
- Brushed travertine in wet areas — a rough, slightly uneven surface that is less slippery when wet.
- Unique natural stone slabs in the living rooms and textured limestone slabs as accent surfaces.
- Multilayer oak and multilayer beech parquet, with neutral plaster as the quiet background.
Joinery and fittings
- Australian Paldao veneered doors with hidden hinges, including the apartment entrance door.
- Exotic veneers whose textures read as a detailed, precise drawing rather than a pattern.
- Gessi taps and fittings from the Origini collection.
- Rexa Design bathrooms, specified around sustainability and wellness.
Kitchens
- A front-of-house kitchen with hobs, microwave, oven, dishwasher and extractor.
- A separate main kitchen behind it on the three-bedroom plans and above.
- Craftsmanship and art from 22 world-leading brands across the building.
- Mould and fungi protection applied to the building during construction.
Named finishes and brands
- Gessi — Origini collection
- Rexa Design bathrooms
- Australian Paldao veneer, hidden hinges
- Roman travertine, honed and brushed
- Multilayer oak and beech parquet
- Textured limestone and natural stone slabs
Source: EYWA Tree of Life — developer presentation (73 pp.)
Data updated: 2026-08-29
Health engineering
What the building itself is doing for you
Health engineering is the reason this tower exists. The package is shared with Way of Water; this is how it lands in Tree of Life.
- EMF protection
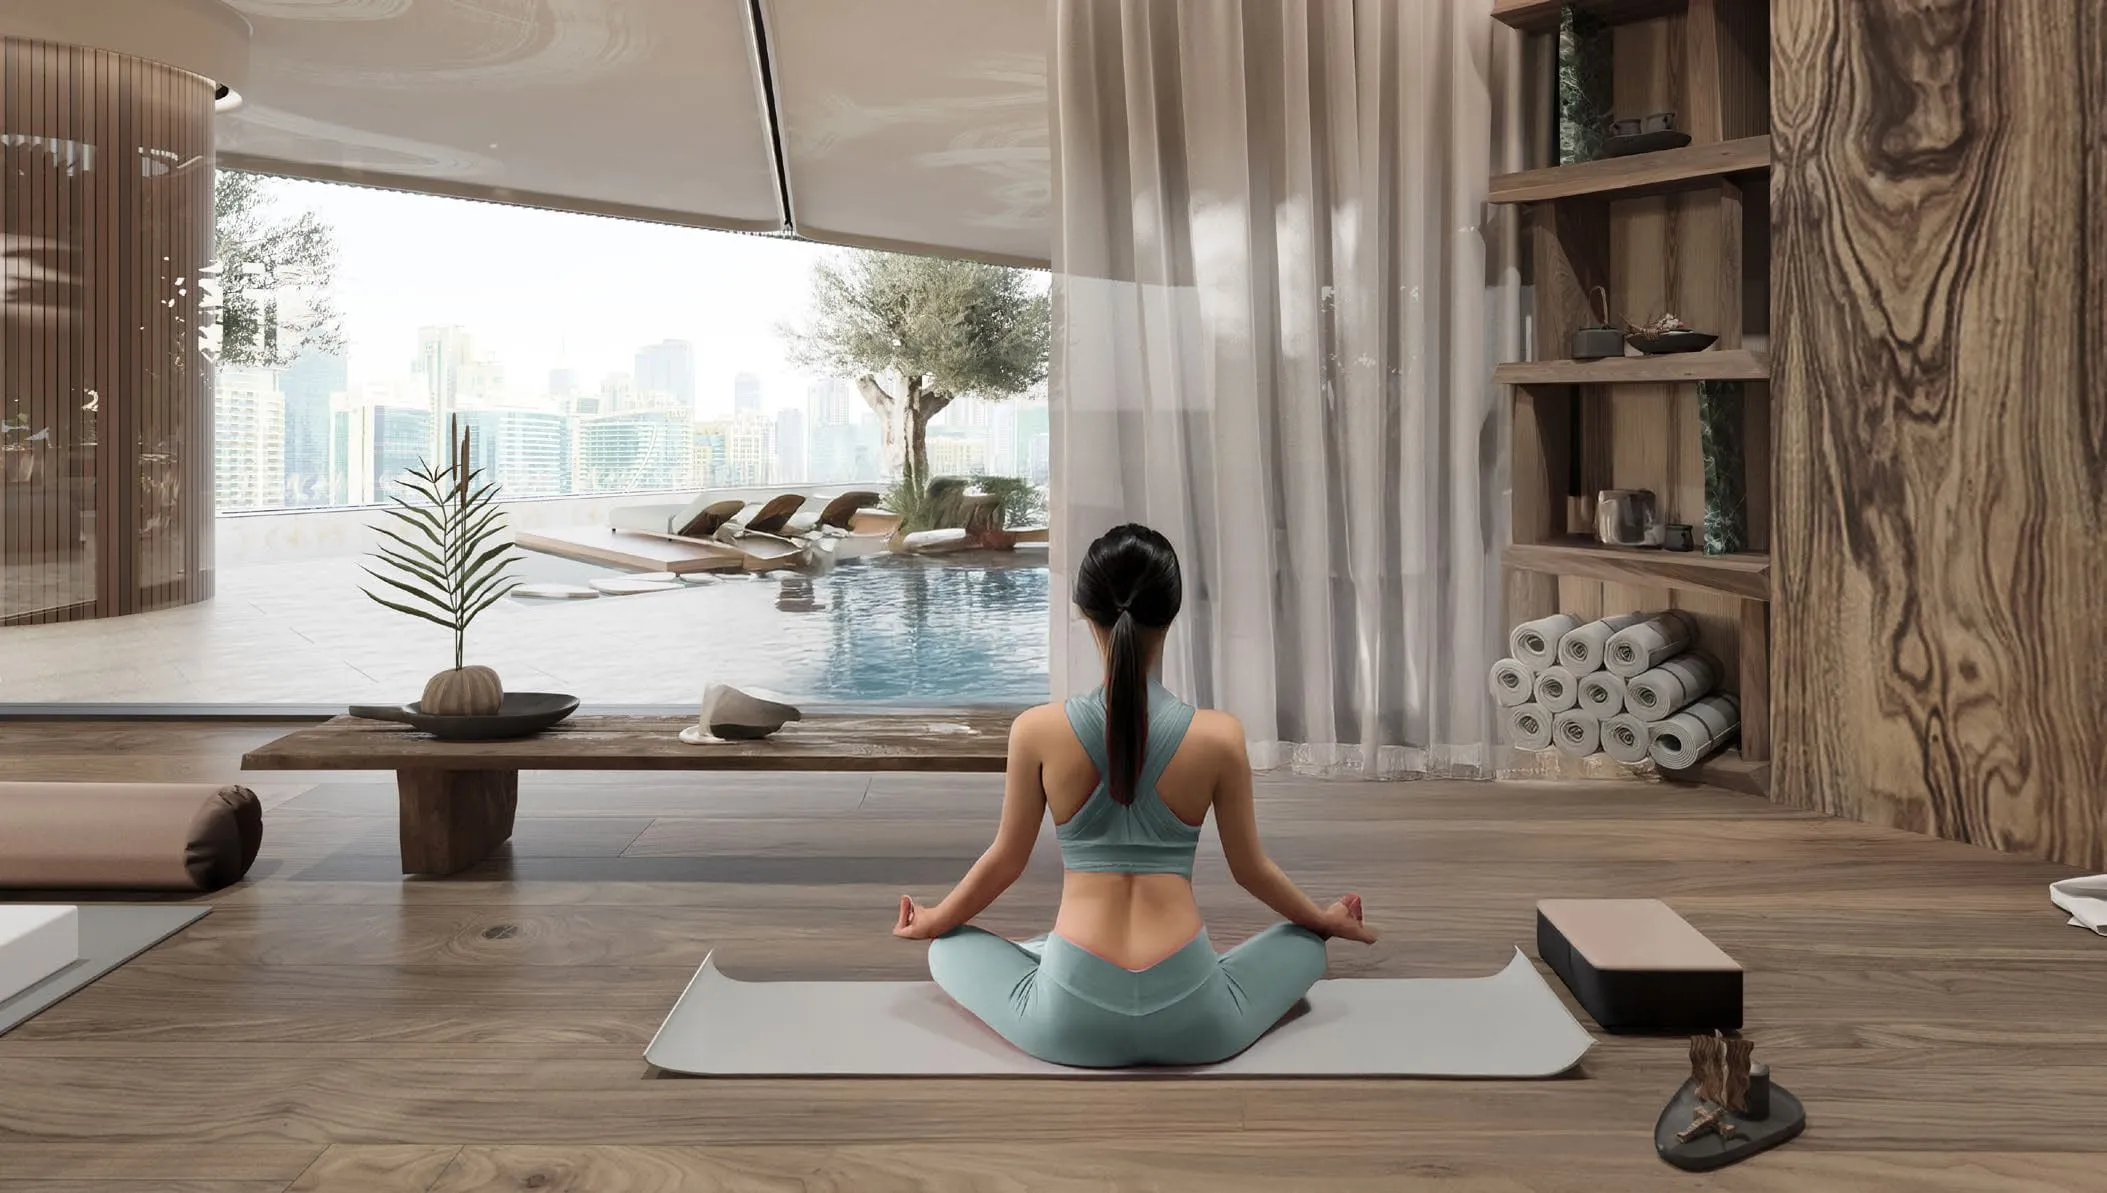
- The world’s first EMF-protected residential building: electromagnetic fields are shielded at the level of the structure, and a lounge with Faraday-mesh curtains offers relaxation free of electromagnetic waves entirely.
- Air
- MERV 14 filtration with ionisation, the option of natural ventilation, and non-toxic interior materials — a package aimed squarely at respiratory health.
- Water
- City water passes a turbidity and activated-carbon filter, copper and silver ionisation, osmosis and a quantum reactor, then is harmonised by sound vibration. Drinking water leaves at pH 7–8 with a redox of −180; domestic water at pH 6–6.5.
- Sound and light
- Acoustic systems capable of transmitting 432 Hz vibrations are installed in the club house, the spa, the main hall and the gym. Lighting is soft warm yellow, adjustable by scenario, hidden at source in public areas.
- Vastu Shastra and crystals
- One of very few Vastu Shastra compliant multi-storey residential buildings in the world, with the crystal structure running from the foundation to the roof and a landscaping strategy built on healing plants.
- Certifications
- LEED Platinum, WELL Platinum and WiredScore Platinum, with energy consumption targeted at least 40% below traditional designs and standards.
Source: EYWA Tree of Life — developer presentation (73 pp.) ; eywa.ae project summary
Data updated: 2026-08-29
Keep reading
The detail lives on its own pages
Every system, every amenity and every commercial term has a page of its own. Start where it matters to you.
Recognition
Awards for this tower
Tree of Life holds the International Property Awards title of World’s Best Property for 2023–2024, together with Arabian and Dubai awards at five stars.
World's Best Property 2023–2024
International Property Awards — Best Apartment / Condominium Development in the World.
Best Apartment / Condominium Development in Arabia
Arabian Property Awards 2023–2024, alongside Best Residential High Rise Development in Arabia.
Dubai, 5 stars
Best Apartment / Condominium Development Dubai and Best Residential High Rise Development Dubai, both 5 stars.
Source: EYWA Tree of Life — developer presentation (73 pp.)
Data updated: 2026-08-29
Renders
Tree of Life in the developer material
Enquiry
Official developer list prices are already public. After you submit, a manager checks current availability, the private terms for your shortlist, their validity date and the applicable payment documents.
Request current Tree of Life purchase terms
Tell us the residence type, level or unit number. A manager replies in writing with availability, the official developer price, the applicable schedule, floor plan, validity date and any current private terms.