
Business Bay · Dubai Water Canal · R·Evolution
EYWA Way of Water (Eywa 2): the second tower on the Dubai Water Canal
Property portals list this tower as Eywa 2. Sixty-five residences in a building shaped like a giant mangrove: ceramic trunks and roots with stingrays, turtles, sea urchins and corals frozen into them. Three duplexes, one penthouse 150 metres above the canal, and the same health engineering as the first tower.
- Residences in the tower
- 65
- Official list price from
- AED 11.01M
- Price of a real available unit on the developer availability list dated 29.08.2026.
- Handover
- Q1 2029
- Early-stage construction; confirmed dates are issued with the reservation pack.
- Payment plan
- Manager-confirmed
Source: EYWA Way of Water — developer presentation (109 pp.) ; EYWA developer price and availability release — 29 August 2026
Data updated: 2026-08-29
Architecture
A mangrove, with the ocean inside it
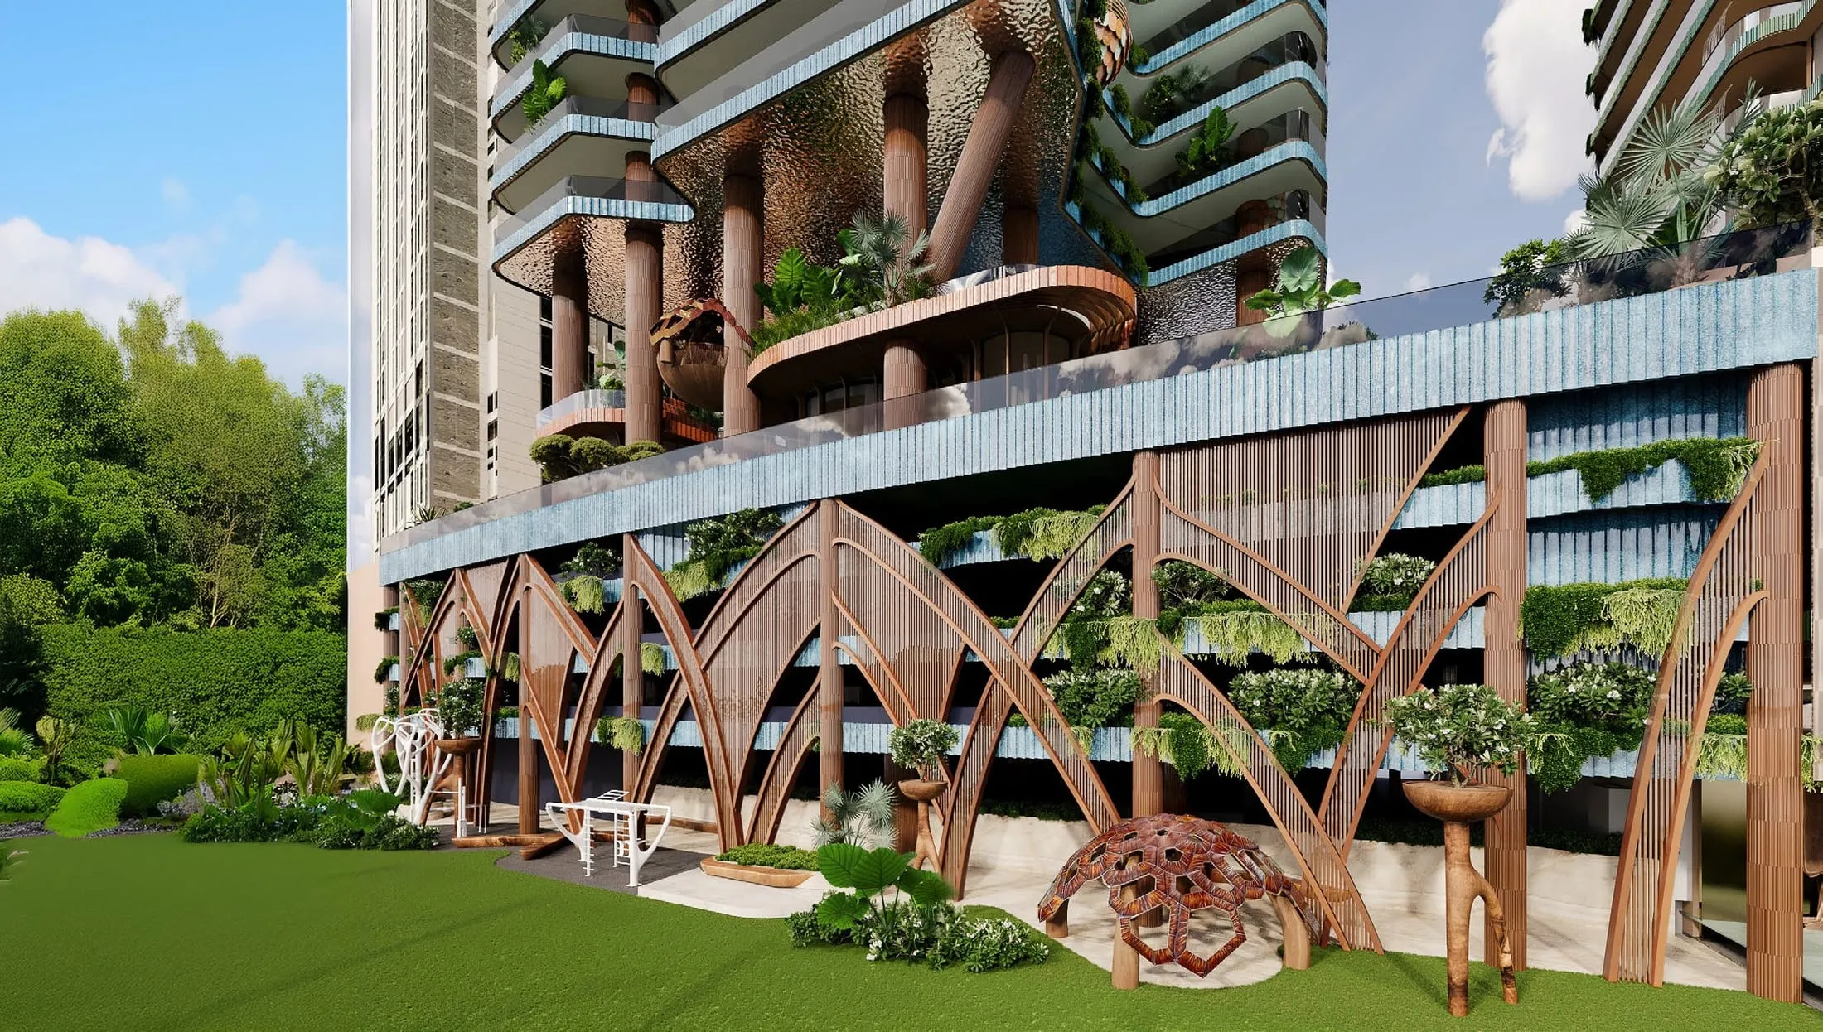
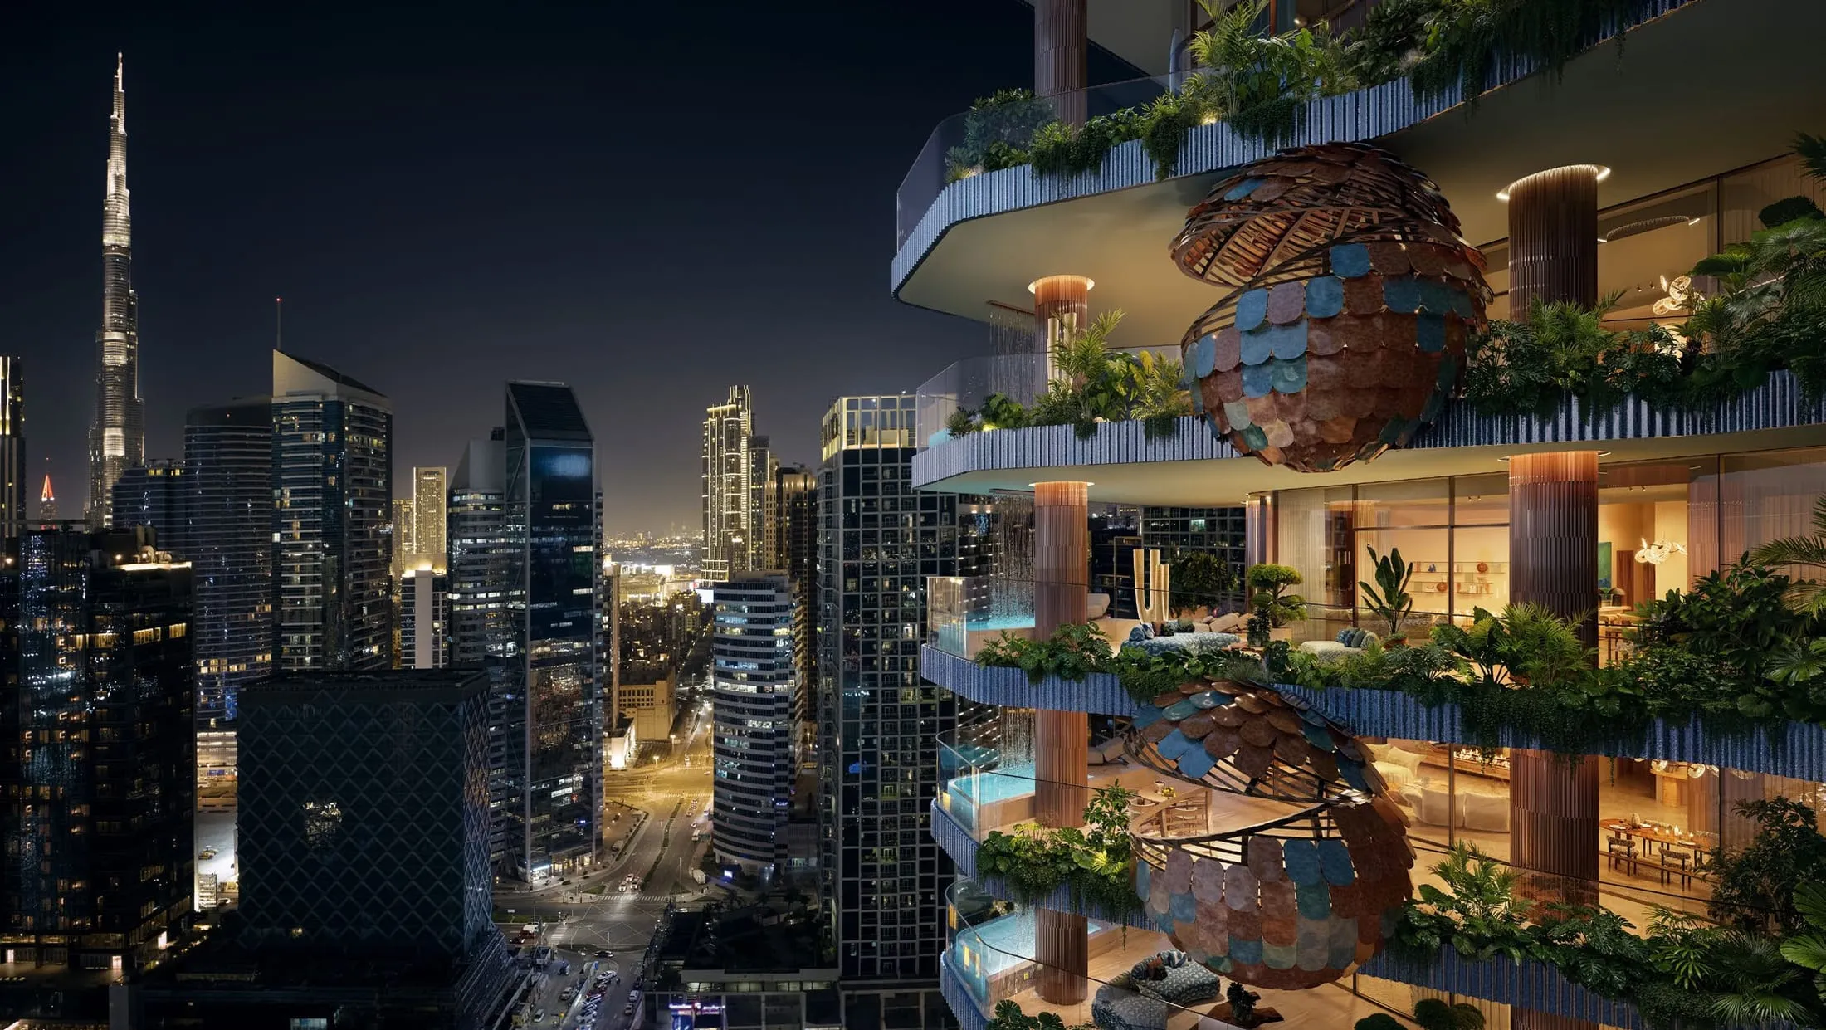
Where the first tower is a banyan, the second is a mangrove. The building resembles a giant mangrove tree with luxurious ceramic trunks and roots, between which stingrays, turtles, sea urchins and corals are frozen in service to people.
The podium facade carries the same wildlife language as the tower above it. Each element is treated as an architectural art object rather than a decorative panel: the developer’s own description is of a living work of art that asks visitors to connect with the mysteries and marvels of the ocean. Nothing on the elevation is there only to fill a grid.
The brief was explicitly sensory. Recall the feeling you had underwater in the ocean — calmness, strength, time standing still, the vividness of colours and sensations, the deep restoration and sleep that followed. Way of Water sets out to reproduce that state through sound, light, scent, tactile sensation and architectural art objects, including an exclusive fragrance built for the building from orris, blue lotus, bergamot, corn mint and seaweed, and natural rough surfaces meant to be touched rather than only admired.
Architecture and interior design are by Open Architecture Design (OAD) of Riga, with Zane Tetere-Sulce as project architect and interior designer, and John R Harris & Partners of Dubai as lead design consultants. Every residence is entered through its own private lobby with direct lift access — the larger plans have two lifts and a separate delivery and service entrance — so the tower has no shared corridor in the conventional sense.
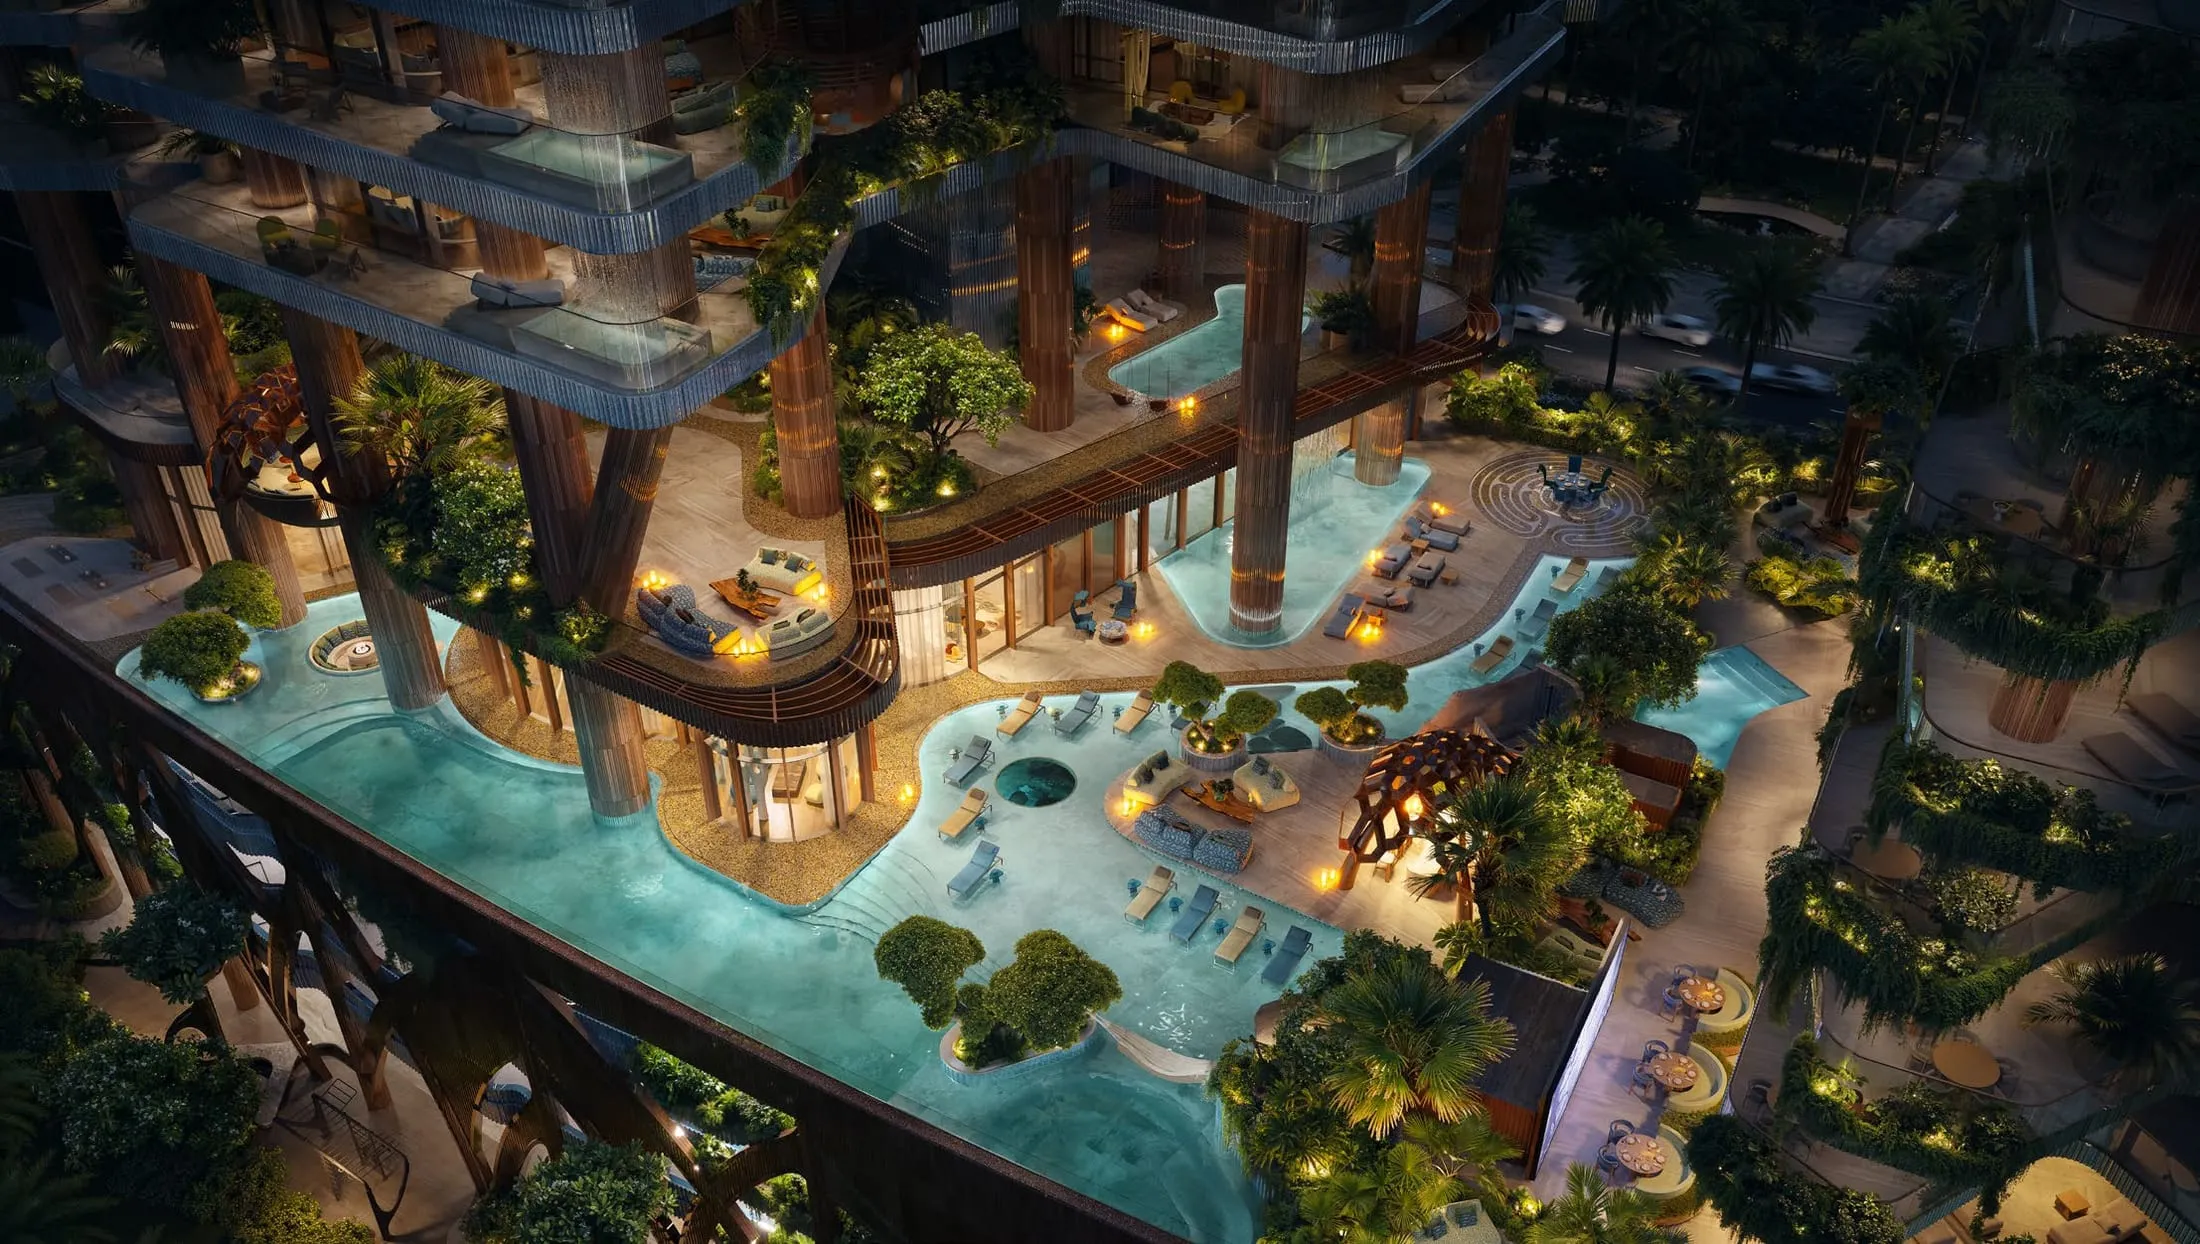
The upper part of the building carries the Tulkun Lounge, an exclusive floor for the residents of the Sky Collection homes, the duplexes and the penthouse. It combines a Sky Lounge nest suspended beyond the facade, a tropical forest, a yoga and meditation deck, a rain forest nest with a waterfall, and an expansive pool. Below it sit the amenities shared with Tree of Life, including an infinity pool of 3.6 × 25 m, an underwater sitting lounge, an open cinema waterfall, a plunge pool, an ice bath and the spa.
- OAD — Open Architecture Design SIA, Riga
- Architecture, design and interior design
- John R Harris & Partners, Dubai
- Lead design consultant
OAD is led by architect Zane Tetere-Sulce.
Ceramic trunks and roots
The mangrove structure is executed in ceramic, with marine wildlife set between the trunks and roots at podium and tower level.
Wildlife in design
Stingrays, turtles, sea urchins and corals appear as architectural art objects rather than applied ornament.
Private lobby per home
Every residence has a private lobby with direct lift access; three-, four- and five-bedroom plans add a service entrance.
Tulkun Lounge
A private lounge for Sky Collection, duplex and penthouse residents: suspended nest, tropical forest, meditation deck, waterfall and pool.
Source: EYWA Way of Water — developer presentation (109 pp.)
Data updated: 2026-08-29
Unit mix
Sixty-five residences over twenty-three levels
65 homes including three duplexes and one penthouse, all fully finished, all entered through a private lobby with direct lift access.
| Levels | Homes per floor |
|---|---|
| The first 13 floors | 4 residences per floor — plan types 2-BDR-1 and 2-BDR-2 alongside 3-BDR-1 and 3-BDR-2. |
| Levels 15 and 18 — Sky Collection | 2 residences per floor — the four-bedroom plans 4-BDR-1 and 4-BDR-2 on level 15, 4-BDR-3 and 4-BDR-4 on level 18. |
| Levels 20–21 | Three duplexes spanning both levels — types 3B-3, 4B-5 and 5B-1. |
| Levels 22–23 | The five-bedroom penthouse, type 5-BDR-PH-2, over two levels. |
The two-bedroom residence balances openness against refined privacy: a private lobby with direct lift access, a master suite with a walk-in dressing room and a spa-inspired bathroom, a second bedroom with its own en-suite for guests, a powder room and a laundry, and an expansive terrace with a private pool and waterfall. The three-bedroom plan adds a secondary service entrance, a main kitchen behind the open-plan one, a maid’s room, and a dressing room and spa-like en-suite for each of the three bedrooms. The four-bedroom Sky Collection plan adds a family room and a private lobby served by two lifts.
The three duplexes occupy levels 20 and 21. Duplex type 3 is a three-bedroom of 5,609 sq ft — 4,120 sq ft internal plus 1,489 sq ft external — with a library and study room and an in-residence sauna. Duplex type 5 is a four-bedroom of 8,542 sq ft, 6,036 internal plus 2,506 external, with a family room and a private lobby with two lifts. Duplex type 1 is a five-bedroom of 9,915 sq ft, 6,141 internal plus 3,774 external, with five dressing rooms, five bathrooms and a Sky Lounge Nest.
The penthouse crowns levels 22 and 23 — a five-bedroom home of 22,972 sq ft over two levels. Perched 150 metres above Dubai and surrounded by structures no taller than 90 metres, it looks out over the Dubai Canal, Downtown and Burj Khalifa without obstruction. The terraces carry a 25-metre pool and an infinity pool; inside there are marble floors and two cinemas, indoor and outdoor, alongside dining areas, lush rainforest planting with a cave gazebo and a Sky Lounge Nest.
Source: EYWA Way of Water — developer presentation (109 pp.)
Data updated: 2026-08-29
Price list
What is published, and what is not
The architectural pack gives verified areas for the three duplexes, so those are the rows we publish. Per-type pricing for Way of Water is issued with the reservation pack, and the entry price quoted on this page is aggregator data until the developer price list confirms it.
| Type | Total area | Units | Parking | Official list price, AED |
|---|---|---|---|---|
| 2-bedroom residence Plan types 2-BDR-1 and 2-BDR-2, within the first 13 floors | 2,188 sq ft – 2,955 sq ft 203 m² – 275 m² | — | On request | On request |
| 3-bedroom residence Plan types 3-BDR-1 and 3-BDR-2, within the first 13 floors | 4,669 sq ft – 4,842 sq ft 434 m² – 450 m² | — | On request | On request |
| 4-bedroom Sky Collection Sky Collection, levels 15 and 18 | 5,676 sq ft – 8,598 sq ft 527 m² – 799 m² | — | On request | On request |
| 3-bedroom duplex Duplex type 3, levels 20–21 | 5,609 sq ft 521 m² | 1 | On request | On request |
| 4-bedroom duplex Duplex type 5, levels 20–21 | 8,542 sq ft 794 m² | 1 | On request | On request |
| 5-bedroom duplex Duplex type 1, levels 20–21 | 9,915 sq ft 921 m² | 1 | On request | On request |
| Way of Water Penthouse 5 bedrooms, levels 22–23 | 22,972 sq ft 2,134 m² | 1 | On request | On request |
We do not publish a price we cannot source. Duplex areas below come from the architects’ area schedules; prices, the two- and three-bedroom price list and the Sky Collection price list are issued with the reservation pack on request.
Source: EYWA Way of Water — developer presentation (109 pp.) ; EYWA developer price and availability release — 29 August 2026
Data updated: 2026-08-29
Available now
Units confirmed available in this tower
The specific residences the developer currently confirms as available here, with exact areas and list prices. Availability moves; the snapshot date is below, and current status is confirmed in writing.
| Unit | Floor | BR | View | Total area | AED / sq ft | Price, AED |
|---|---|---|---|---|---|---|
| 1201 | 12 | 3 | Canal & Tree of Life | 4,954 sq ft | 5,565 | 27,566,488 |
| 1203 | 12 | 2 | Canal & Burj Khalifa | 2,958 sq ft | 5,670 | 16,773,846 |
| 1204 | 12 | 2 | Cityside | 2,184 sq ft | 5,040 | 11,006,251 |
Availability snapshot: 2026-08-29
Official developer list prices. A manager reconfirms availability and any current private terms for your selected residence.
Source: EYWA developer price and availability release — 29 August 2026
Data updated: 2026-08-29
Payment plan
The current schedule comes with the selected residence
The Way of Water developer presentation held by this site does not state a complete current payment schedule. A manager checks the applicable schedule in the sales documents for the residence you select.
The written reply sets out each instalment, its date or construction trigger, the handover balance and the registration charges. It also names the unit and the validity of the quoted terms.
Use that schedule and the SPA for the purchase decision. The site does not reproduce an aggregator summary as though it were a developer commitment.
Inside the residence
Inside a Way of Water residence
All 65 residences are fully finished with the finest sustainable, non-toxic materials, with integrated EMF protection and construction-stage treatment against mould and fungi.
Entry and layout
- A private lobby with direct elevator access to every residence; the larger plans are served by two lifts.
- A separate delivery and service entrance on the three-, four- and five-bedroom plans.
- A dressing room and a spa-like en-suite bathroom for every bedroom, plus a powder room and laundry.
- Family rooms, libraries and study rooms on the duplex plans; a maid’s room throughout the larger layouts.
Kitchens
- Show kitchens with premium Australian Paldao veneered cabinetry.
- Appliances by Miele, Liebherr and Bosch.
- A secondary main kitchen behind the show kitchen on three-, four- and five-bedroom apartments.
- A front-of-house kitchen equipped with hobs, microwave, oven, dishwasher and extractor.
Surfaces
- Lemurian Blue granite slabs as feature surfaces in the bedrooms.
- Diano Reale marble in a leather finish through the living spaces.
- Stained oak or stained walnut parquet by Foglie d’Oro.
- Tempered structured glass, and marble floors in the penthouse.
Terrace and technology
- A private pool and waterfall on the terrace of every residence.
- A Sky Lounge Nest on the five-bedroom duplex and the penthouse, suspended beyond the facade.
- Smart home technology integrating the residence systems into one control layer.
- Integrated EMF protection and materials processed against mould and fungi during construction.
Named finishes and brands
- Australian Paldao veneered cabinetry and doors
- Miele · Liebherr · Bosch appliances
- Foglie d’Oro stained oak and walnut parquet
- Diano Reale marble, leather finish
- Lemurian Blue granite
- Tempered structured glass
Source: EYWA Way of Water — developer presentation (109 pp.)
Data updated: 2026-08-29
Health engineering
The same health engineering, second generation
Way of Water inherits the systems that made the first tower unusual, and shares the amenities floor with it. R·Evolution positions the building as fifth-generation regenerative architecture: a living ecosystem rather than a set of apartments.
- EMF protection
- Electromagnetic field protection is integrated into the residences themselves, following the approach that made Tree of Life the world’s first EMF-protected residential building.
- Air and materials
- MERV 14 filtration with ionisation, non-toxic and radiation-free materials, and meticulous processing against mould and fungi during construction for long-term durability.
- Water
- The same sound-vibration harmonised living water system: filtration, copper and silver ionisation, osmosis and a quantum reactor, with drinking water at pH 7–8 and domestic water at pH 6–6.5.
- Sensory design
- Sound, light, scent and tactile surfaces are specified together — an exclusive building fragrance, 432 Hz acoustic systems in the shared wellness spaces, and rough natural surfaces meant to be touched.
- Vastu Shastra and crystals
- The same Vastu-compliant planning discipline and the same use of crystals in the structure and the interiors, with the landscaping strategy built on healing plants.
- Certifications
- EYWA will be certified LEED Platinum, WELL Platinum and WiredScore Platinum — sustainability, wellbeing and digital connectivity assessed by independent global institutions.
Source: EYWA Way of Water — developer presentation (109 pp.) ; EYWA Tree of Life — developer presentation (73 pp.)
Data updated: 2026-08-29
Keep reading
The detail lives on its own pages
Every system, every amenity and every commercial term has a page of its own. Start where it matters to you.
Recognition
Awards for this tower
R·Evolution won three awards at the 2025–2026 Arabian, Dubai & Saudi Arabian Property & Hotel Awards, with Way of Water recognised as Apartment / Condominium Development – Dubai, Residential High Rise Development – Dubai and Single Apartment / Condominium – Dubai.
Best International Single Apartment / Condominium 2025–2026
International Property Awards recognition for the Way of Water show residence.
Source: eywa.ae project summary
Data updated: 2026-08-29
Renders
Way of Water in the developer material
Enquiry
Official developer list prices are already public. After you submit, a manager checks current availability, the private terms for your shortlist, their validity date and the applicable payment documents.
Request current Way of Water purchase terms
Tell us whether you are considering the lower floors, Sky Collection, a duplex or the penthouse. A manager confirms availability, the official price, floor plan, current payment schedule, validity date and any private terms in writing.