Tree of Life
The banyan tower: 52 residences, the crystal pyramid inside the structure and the lobby library between the trunks.
Open the page
The engineering of health
Health, specified like structure: air, water, light, sound and the electromagnetic environment are treated as building systems at EYWA — designed, specified and graded, rather than left to chance.
Source: EYWA Tree of Life — developer presentation (73 pp.) ; EYWA Way of Water — developer presentation (109 pp.)
Data updated: 2026-08-29
Why this page exists
R·Evolution describes EYWA as a holistic well-being and longevity ecosystem. In practice that means a list of building systems you can read, compare and ask questions about.
Most towers in Dubai are sold on the view, the address and the finish. EYWA is sold on what the envelope does to the body inside it. The developer’s starting point is stated plainly in the project documentation: lifestyle-related diseases — obesity, diabetes, hypertension, heart attack, cancer, stroke — are the leading causes of death and disability today, and preventing them is significantly less costly than treating them. Nutrition, physical activity, stress management, sleep, social habits and the environment are named as the levers that matter. A building can only pull the last of those, so EYWA pulls it hard.
Five environmental systems carry the argument: the electromagnetic environment, air, water, light and sound. Each is specified as an engineering system with a named technology and, where the documentation provides one, a number. Around them sit the ancient-knowledge layer of Vastu Shastra, Ayurveda and yoga, the sensorial layer that addresses all six senses at once, and a certification layer that asks independent rating bodies to grade the outcome.
Everything below is drawn from the developer’s architectural and sales documentation for the two towers. Where a claim is a stated design intention or a philosophical position rather than a measured, independently verified outcome, this page says so. Nothing here is medical advice and none of it should be read as a treatment claim.
Electromagnetic environment
EYWA is presented by R·Evolution as the world’s first residential building with electromagnetic field protection engineered into the structure rather than added afterwards.
A modern apartment sits inside a dense field of wireless routers, distribution boards, lift motors, riser cabling and the devices of every neighbour on the floor. EYWA treats that field as a design input. EMF protection is integrated into the residences during construction, in the same pass as the processing that prevents mould and fungi, so it belongs to the fabric of the building rather than to a screen fitted after handover.
Two dedicated spaces take the idea further. A lounge area is fitted with Faraday mesh curtains for relaxation free from electromagnetic waves, and the amenities floor carries a Faraday mesh cave built for the same purpose. Both exist so a resident can put the wireless world outside the wall for an hour without leaving the building.
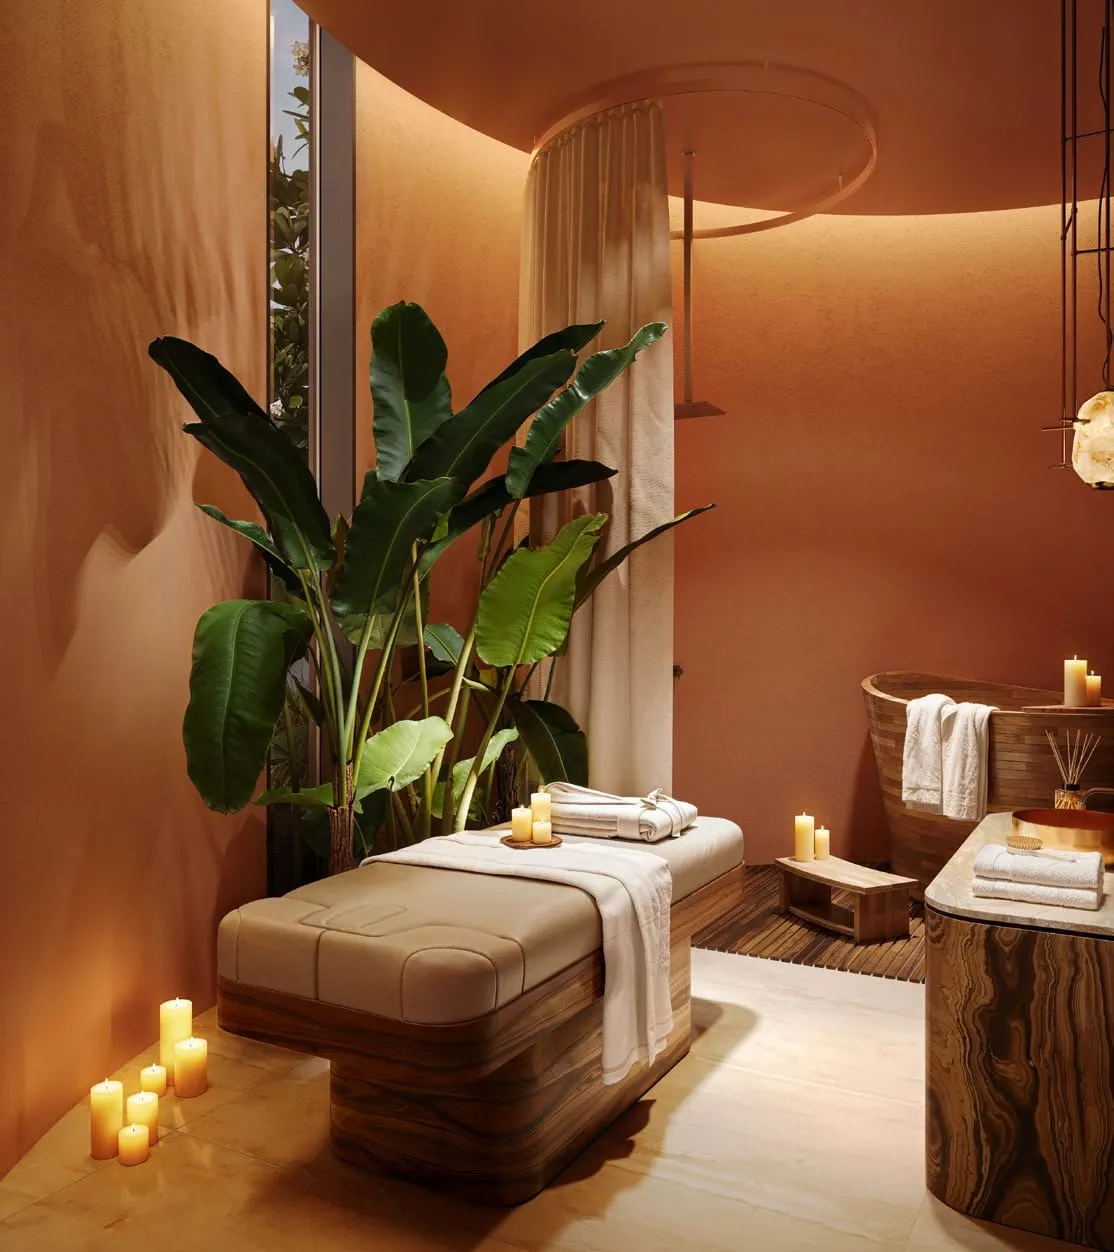
EMF protection is built into the residences during construction, together with the processing that prevents mould and fungi and supports long-term durability.
A lounge area screened with Faraday mesh, described by the developer as relaxation free from any electromagnetic waves.
A dedicated screened retreat listed among the amenities-floor features of the project.
Interior and exterior materials are specified as non-toxic and radiation-free, and the structure carries mould and fungi protection.
Source: EYWA Tree of Life — developer presentation (73 pp.) ; EYWA Way of Water — developer presentation (109 pp.)
Data updated: 2026-08-29
Air
MERV 14 filtration with ionisation, the option of natural ventilation, a robotic ventilation cleaning system and Vortex Biotech’s VLED air purification.
MERV — Minimum Efficiency Reporting Value — grades a filter’s ability to capture particles between 0.3 and 10 microns; the higher the rating, the better the filter traps a given particle class. Superior residential buildings usually specify somewhere between MERV 9 and MERV 12. EYWA specifies MERV 14, the grade the developer associates with hospital surgery departments, and pairs it with ionisation. Natural ventilation remains available, so residents are never locked into mechanical air.
Filtration alone does not keep ductwork clean across a twenty-year life, so the ventilation is served by a robotic cleaning system, with Vortex Biotech’s VLED purification specified alongside it. Non-toxic materials, radiation-free specification and mould and fungi protection of the structure close the loop: the air is filtered, and the surfaces it touches on the way to the lung are chosen not to pollute it again.
| Particle size | Pollutant particles | EYWA — MERV 14 | Standard building — MERV 9 |
|---|---|---|---|
| 0.3–1.0 µm | Smoke, dust, oil smells, bacteria, sneeze droplets | ≥ 75% | Not rated |
| 1.0–3.0 µm | Car emissions, larger dust particles including lead, legionella | ≥ 90% | ≥ 35% |
| 3.0–10.0 µm | Hair spray, mould spores, fabric protector, cat and dog dander | ≥ 95% | ≥ 75% |
Source: EYWA Way of Water — developer presentation (109 pp.) ; EYWA Tree of Life — developer presentation (73 pp.)
Data updated: 2026-08-29
Water
A centralised supply system that takes city water through nine stages and delivers three separate outputs: drinking water, domestic water and irrigation water.
The developer calls the result functional, or activated living, water and cites the Functional Water Association of Japan definition: water for which both the treatment and the function have been scientifically demonstrated. Every apartment has its own pool and waterfall, and the amenity terrace carries large pools; all of them are filled from the same central system, so the water is something residents drink, swim in and sit beside rather than only something that arrives at the kitchen tap.
The final stage is the one that draws the most questions. Heartfelt words, prayers and soothing mantras are broadcast through high-quality speakers into the water tanks and pools. The developer presents this as vibration harmonisation and as an expression of the project’s philosophy. It is a stated design intention, not a certified performance figure, and this page treats it that way.
01
The municipal supply enters the building as the raw input of the system.
02
Filtrates and purifies the incoming water before any further treatment.
03
Disinfects the water from bacteria.
04
Restructuring by vortex and, in the developer’s wording, enlightening of the water; the Alpha Omega water then fills the apartment pools, the waterfalls and the amenity terrace pools.
05
On the drinking branch: filters out free radicals and cleanses the water’s memory.
06
The stage the developer places between the osmosis filter and the redox treatment on the drinking branch.
07
Water carrying a −180 charge.
08
Brings drinking water to pH 7–8 — described by the developer as living water identical in composition to the water of Icelandic glaciers.
09
Music vibrations, mantras, prayers and words of love broadcast into the tanks and pools through high-quality speakers.
The developer cites studies reporting a 60–70% increase in the body’s internal energy after the first day of use, better sleep in fewer hours and increased brain activity. That is reproduced here as the developer’s claim; it is not presented as an independently verified medical outcome.
Source: EYWA Tree of Life — developer presentation (73 pp.) ; EYWA Way of Water — developer presentation (109 pp.)
Data updated: 2026-08-29
Light and sound
Light is kept soft, indirect and adjustable. Sound is tuned to 432 Hz and staged in three dimensions.
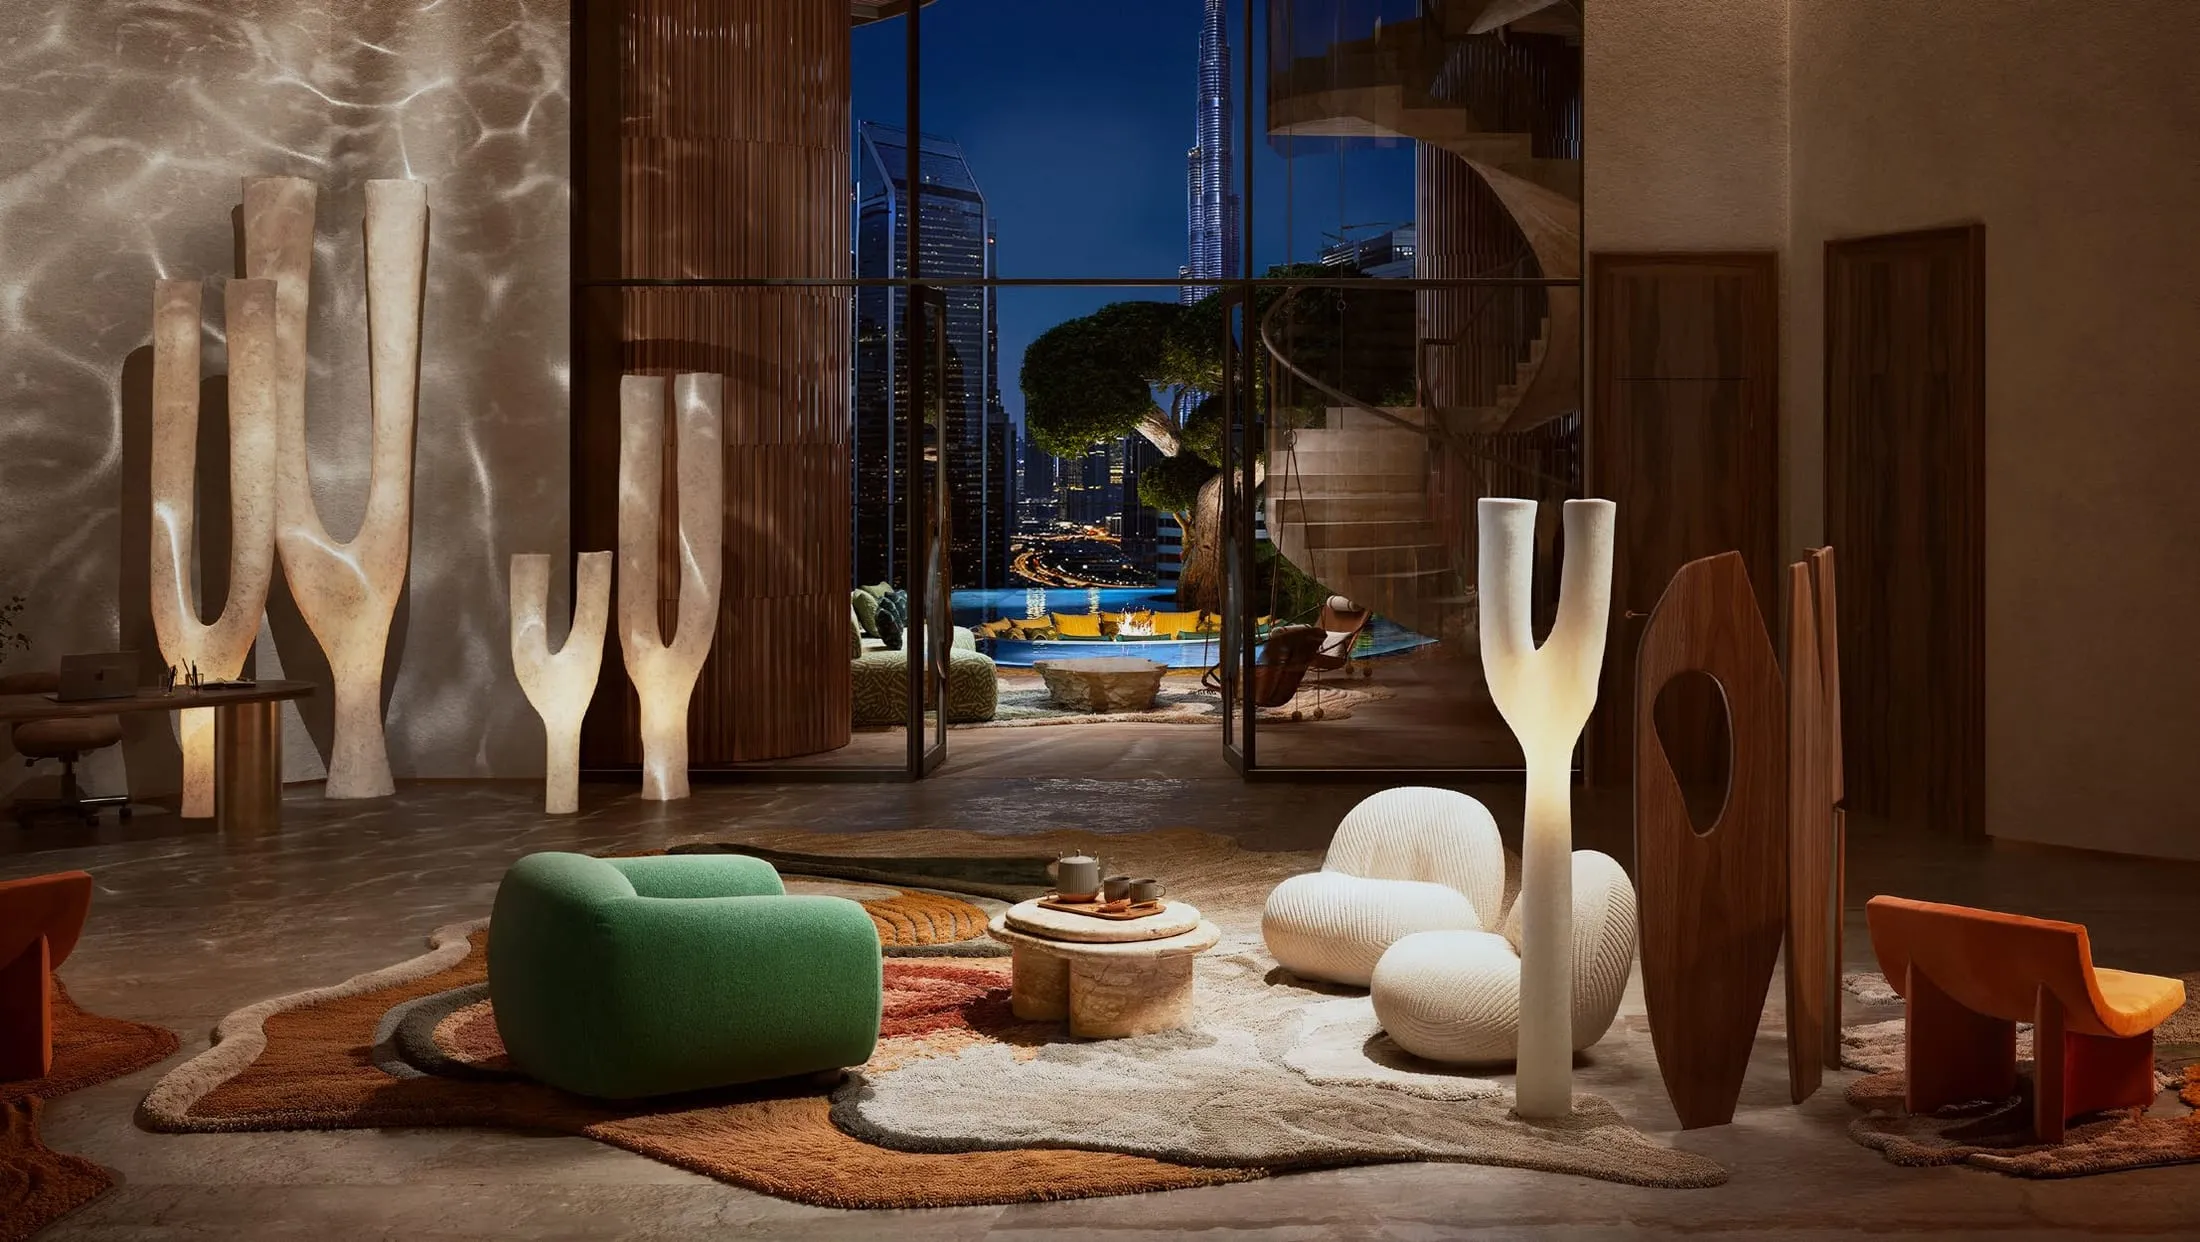
Public areas use a specially selected soft yellow light colour that can be adjusted depending on the scenario. There is no aggressive direct light anywhere: sources are hidden, and the base light intensity is deliberately subdued and reflected. Facade decorative elements and tree illumination work as reflected light sources, joined after dark by outdoor fireplaces and the open-air cinema.
Inside the residences the priority inverts: maximise natural light exposure, which the developer links to mood, the regulation of circadian rhythms and vitamin D synthesis. Floor-to-ceiling windows, the greenery of each unit and the private pool and waterfall carry that principle from the plan into the room.
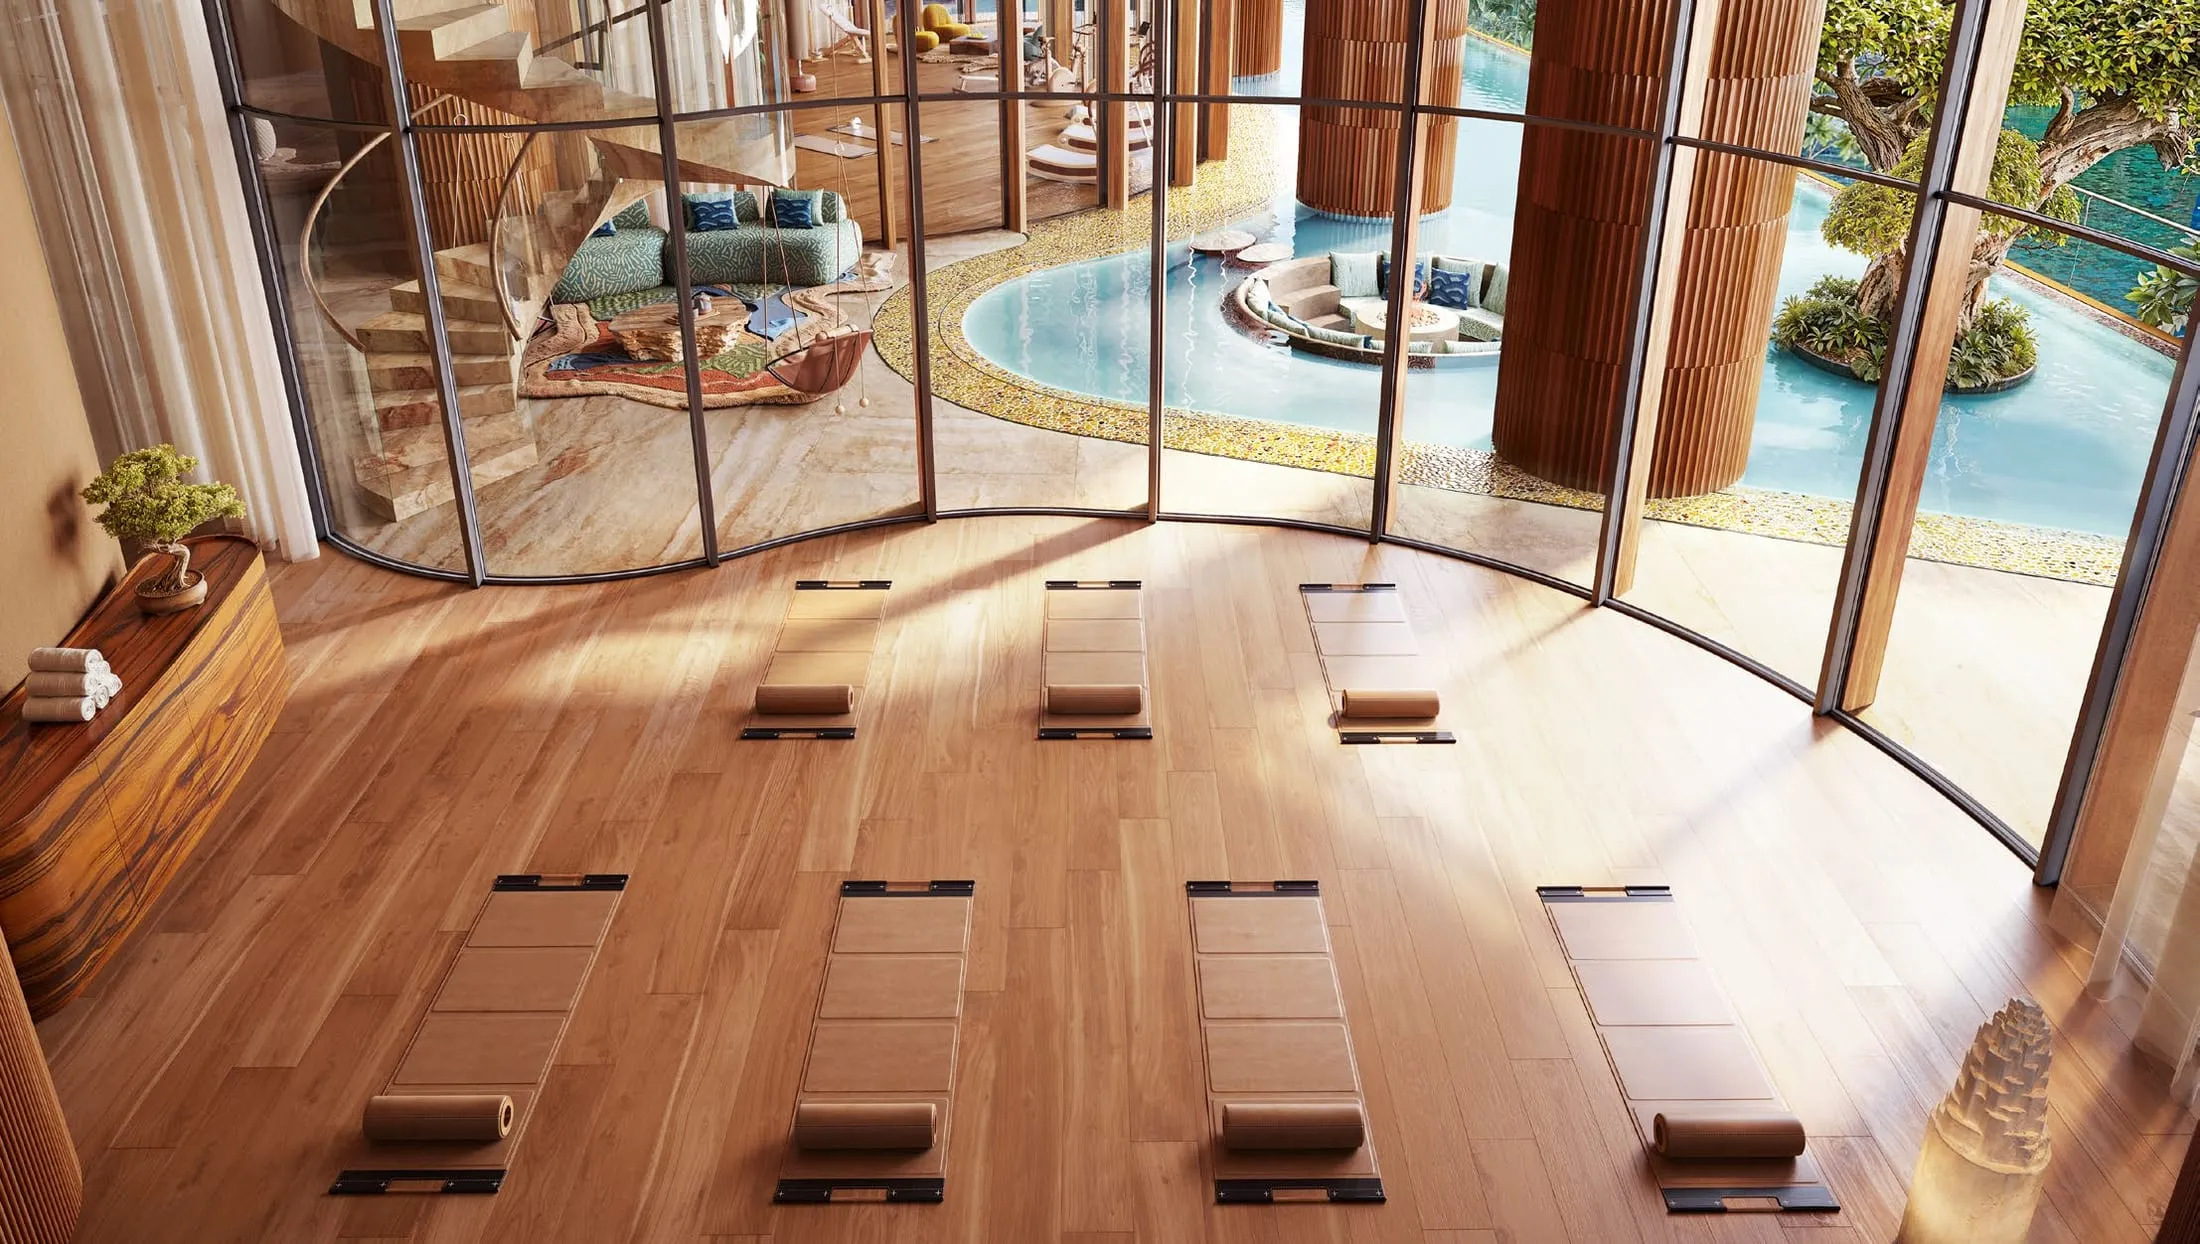
High-end acoustic systems capable of transmitting vibrations at a frequency of 432 Hz are installed in the club house, the spa, the main hall and the gym. The developer associates that frequency with enhanced regeneration and with soothing the body.
The main hall adds spatial high-end 3D, 360° audio. The stated intention is to help a person be in the here and now, with music chosen to harmonise energy and life in Eywa. The same principle returns in the water system, where sound is used as a treatment stage rather than as entertainment — a consistency that is unusual enough to be worth noting.
Source: EYWA Tree of Life — developer presentation (73 pp.)
Data updated: 2026-08-29
Sensorial experience
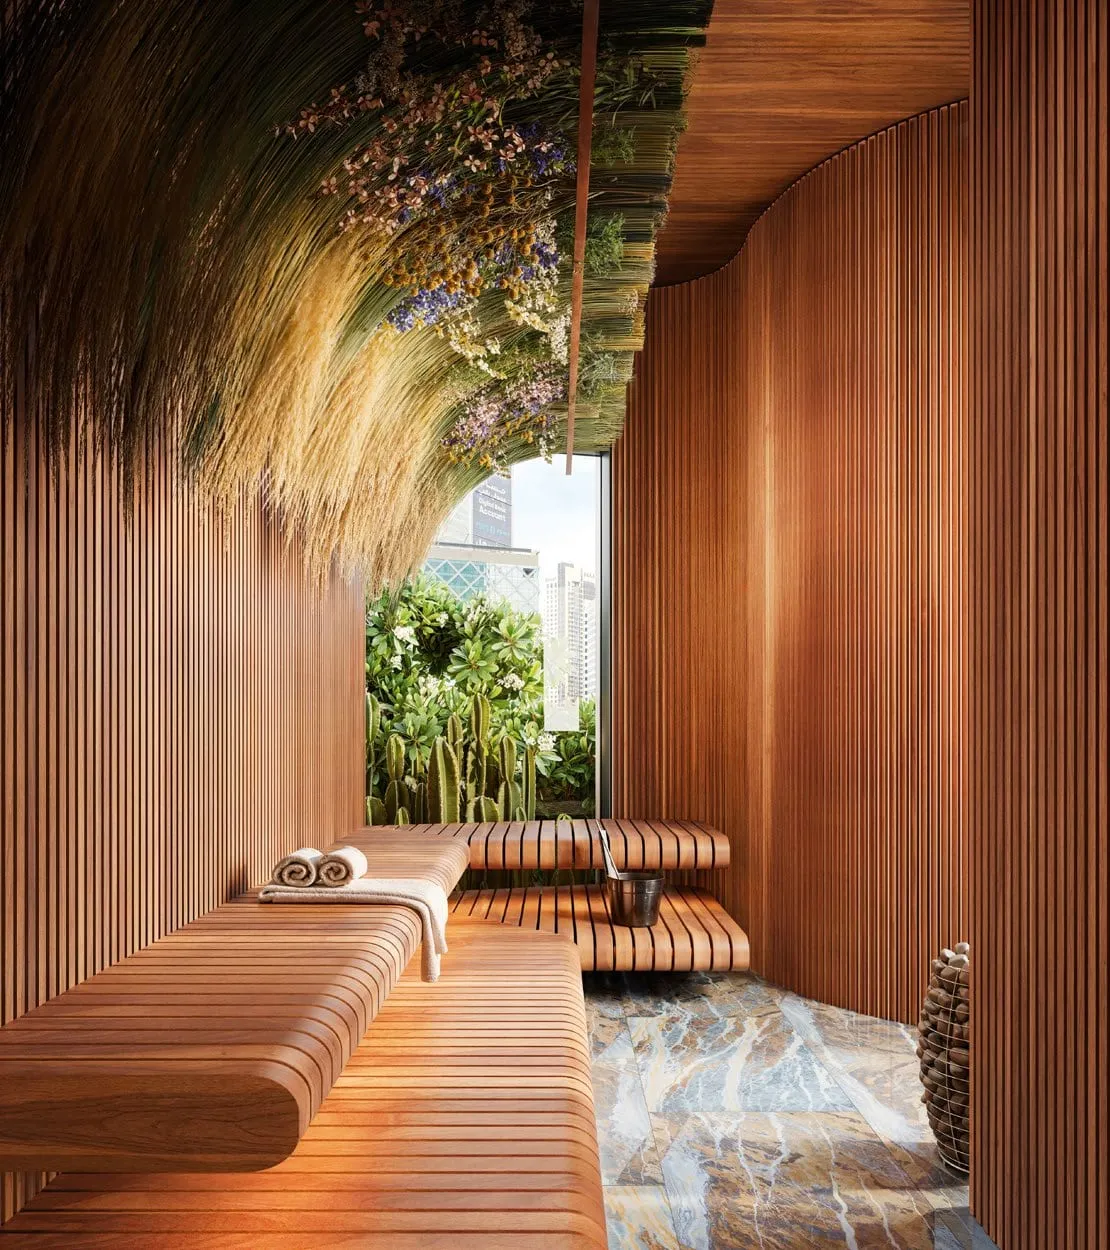
The project uses the five elements of nature to address six senses at once. Each has a specified answer somewhere in the building.
Source: EYWA Tree of Life — developer presentation (73 pp.) ; EYWA Way of Water — developer presentation (109 pp.)
Data updated: 2026-08-29
Energy principles in architecture
The developer sets out four energy principles for health and longevity. They are the design brief behind every system on this page.
01
Maximising natural light exposure enhances mood, regulates circadian rhythms and promotes vitamin D synthesis.
02
Incorporating elements of nature indoors fosters psychological well-being and reduces stress.
03
MERV 14 filters with the possibility of natural ventilation, together with non-toxic materials, prioritise optimal indoor air quality and support respiratory health.
04
Structured or activated water for drinking, and water at the best pH for the swimming pools and bathrooms.
Neuroarchitecture and biophilia sit alongside them as working disciplines rather than slogans: daylight, greenery, water and natural texture are treated as structural decisions taken at plan stage, not as decoration applied at fit-out.
Source: EYWA Tree of Life — developer presentation (73 pp.) ; EYWA Way of Water — developer presentation (109 pp.)
Data updated: 2026-08-29
Certifications
The project is designed and specified to the highest level of three separate rating systems — sustainability, well-being and connectivity.
LEED, the Leadership in Energy and Environmental Design standard, is the most widely used green building rating system in the world. A project earns points by meeting prerequisites and credits across carbon, energy, water, waste, transportation, materials, health and indoor environmental quality; LEED-certified buildings save money, improve efficiency, lower carbon emissions and create healthier places for people. WELL is managed and administered by the International WELL Building Institute, a public benefit corporation, and measures the attributes of a building that affect occupant health through seven core concepts, optimising cognitive and emotional health through design, technology and treatment strategies. WiredScore grades digital connectivity.
Only durable materials of the highest quality, sourced to LEED Platinum and WELL Platinum requirements, are used for the exterior and interior design — a decision the developer ties to its principle of anti-consumerism and to reducing the carbon footprint. Energy-efficient systems are used with the declared aim of reducing energy consumption by at least 40% compared with traditional designs and standards.
LEED Platinum, WELL Platinum and WiredScore Platinum are the certification levels the project is designed and specified to achieve, as stated in the developer documentation. Certificates are issued against a completed building; the current status of each is confirmed in writing on request.
Source: EYWA Tree of Life — developer presentation (73 pp.)
Data updated: 2026-08-29
Comparison
Only rows the developer documentation actually supports. Where the documentation gives no baseline for a conventional building, the left column says so instead of inventing a figure.
| System | Conventional tower | EYWA |
|---|---|---|
| Air filtration | MERV 9 — ≥ 35% capture at 1–3 µm, ≥ 75% at 3–10 µm | MERV 14 with ionisation — ≥ 75% at 0.3–1 µm, ≥ 90% at 1–3 µm, ≥ 95% at 3–10 µm |
| Electromagnetic fields | Not addressed — the developer states EYWA is the world’s first residential building with EMF protection | EMF protection integrated during construction, plus Faraday mesh curtains and a Faraday mesh cave |
| Water | City water delivered as supplied | Nine-stage living water system ending at pH 7–8 for drinking and pH 6–6.5 for domestic use |
| Energy consumption | Traditional designs and standards — the baseline the developer measures against | Energy-efficient systems targeting a reduction of at least 40% |
| Materials | Not part of a standard specification | Materials tested for safety: non-toxic and radiation-free, with mould and fungi protection of the building |
| Layout logic | Vastu compliance is rare among multi-storey residential buildings | One of the few Vastu Shastra compliant multi-storey residential buildings in the world |
| Acoustics | Not part of a standard specification | 432 Hz systems in the club house, spa, main hall and gym; spatial 3D 360° audio in the main hall |
| Structure | Not part of a standard specification | 18 tonnes of crystals and semi-precious stones, including a built-in pyramid of 3,355 stones running from foundation to roof |
| Certification | Optional — few buildings worldwide hold both LEED Platinum and WELL Platinum | LEED Platinum, WELL Platinum and WiredScore Platinum |
Source: EYWA Tree of Life — developer presentation (73 pp.) ; EYWA Way of Water — developer presentation (109 pp.)
Data updated: 2026-08-29
Why any of this matters
The developer frames the entire project around non-communicable disease. Lifestyle-related conditions — obesity, diabetes, hypertension, heart attack, cancer, stroke — are named as the leading causes of death and disability today, and prevention is described as significantly less costly than treatment. Good choices around nutrition, physical activity, stress management, sleep, social habits and the environment are named as the keys to improved health and longevity.
A building cannot make those choices on a resident’s behalf. What it can do is remove friction: filter the air before it is breathed, treat the water before it is drunk, keep evening light soft and morning daylight generous, put a gym, a spa, an Ayurveda treatment room, a yoga platform and three kitchens within one lift ride, and give the community a standing reason to meet. That is the argument of EYWA, expressed as engineering rather than as a brochure adjective.
Physical and mental well-being go hand in hand, as the documentation puts it. Everything on this page — together with the Vastu and crystal programme covered on its own page, and the service layer of the Eywa Club on another — is the developer’s attempt to build that sentence into a structure.
Source: EYWA Tree of Life — developer presentation (73 pp.)
Data updated: 2026-08-29
Reading the claims
Continue
The banyan tower: 52 residences, the crystal pyramid inside the structure and the lobby library between the trunks.
Open the pageThe second tower: 65 residences including three duplexes and a penthouse, sharing the same wellness engineering.
Open the pageThe ground floor and the amenities floor, where the spa, gym, pools, Faraday mesh cave and meditation pyramid sit.
Open the pageThe ancient-knowledge layer: the nine planetary directions, healing plants and 18 tonnes of stone.
Open the pageEnquiry
Official developer list prices are already public. After you submit, a manager checks current availability, the private terms for your shortlist, their validity date and the applicable payment documents.
Ask for the specification behind any system on this page. We reply in writing with the developer documentation, availability and the current price list.