EYWA Way of Water
3-bedroom duplex
Duplex type 3, levels 20–21
- Total area
- 5,609 sq ft
- Bedrooms
- 3
- Units
- 1
- Parking
- On request
- Price, AED
- On request
- 4,120 sq ft internal plus 1,489 sq ft external area
- Library and study room
- In-residence sauna
Way of Water · Sky Collection levels 20–21
Three two-storey residences on the Sky Collection levels of Way of Water: 5,609, 8,542 and 9,915 sq ft, each entered through a private lobby served by two lifts.
521 m² – 921 m²
The format
The duplexes are the only two-storey apartments in the project, and their internal and external areas are published separately down to the square foot.
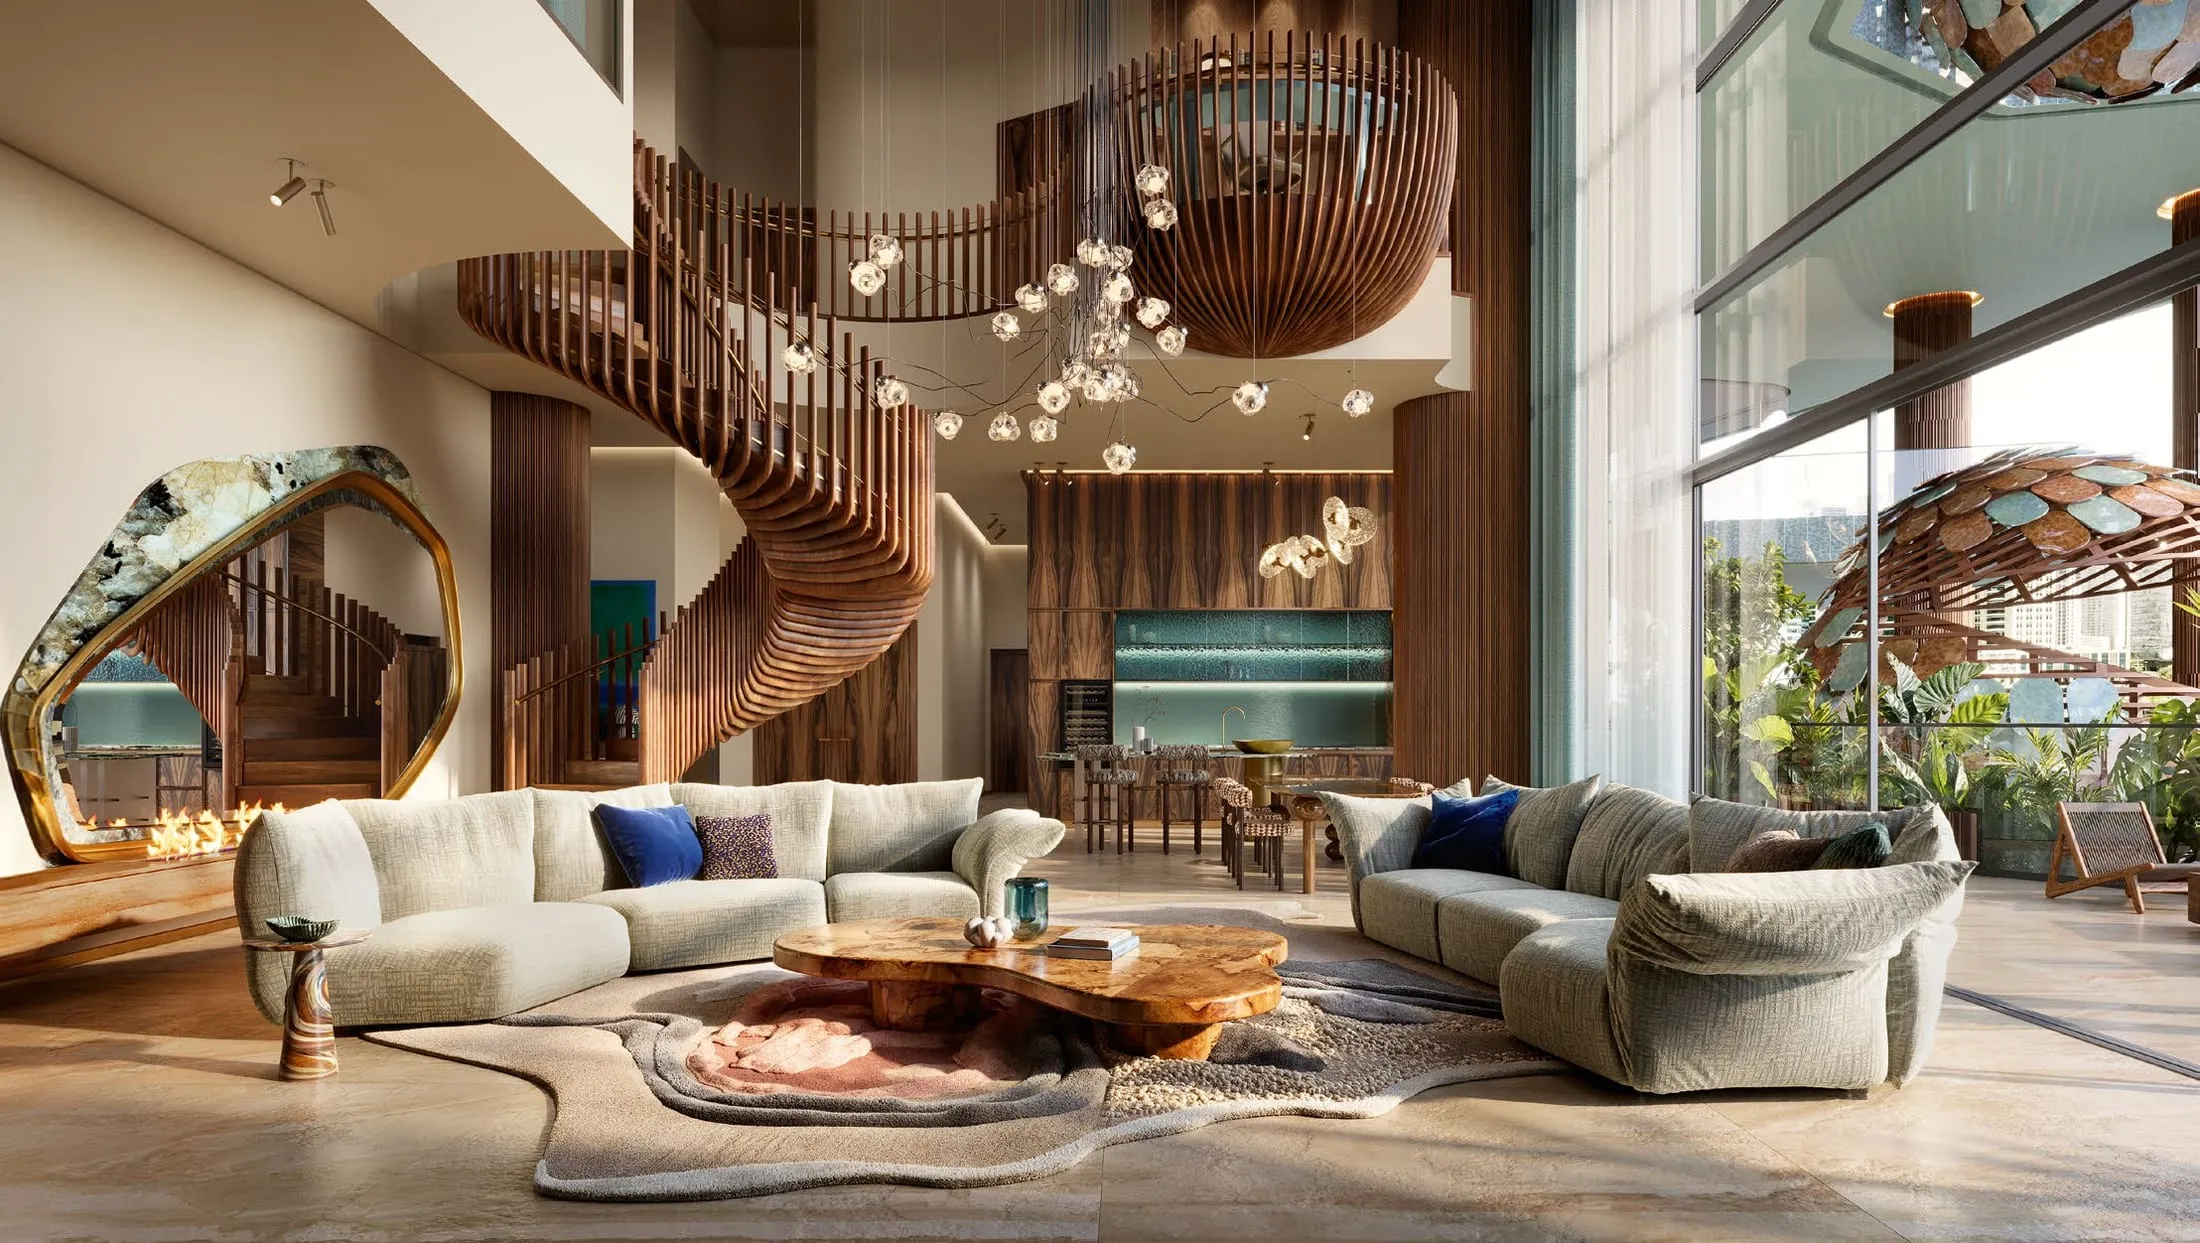
Way of Water holds 65 residences and three of them are duplexes. They occupy levels 20 and 21 — the upper Sky Collection levels — and were drawn by Open Architecture Design SIA in Riga with John R Harris & Partners in Dubai as lead design consultant. Each is entered through its own lobby served by two lifts, with a separate delivery and service entrance on the working side of the plan, so the household arrives one way and the building serves it another.
The area schedules are published as internal plus external figures, which is unusually specific for an off-plan release. Duplex type 3, the three-bedroom, is 4,120 sq ft internal plus 1,489 sq ft external, 5,609 sq ft in total. Duplex type 5, the four-bedroom, is 6,036 plus 2,506 sq ft, 8,542 in total, with a family room measuring 8.6 by 6.5 metres. Duplex type 1, the five-bedroom, is 6,141 plus 3,774 sq ft, 9,915 in total — more than a third of that home is outdoors.
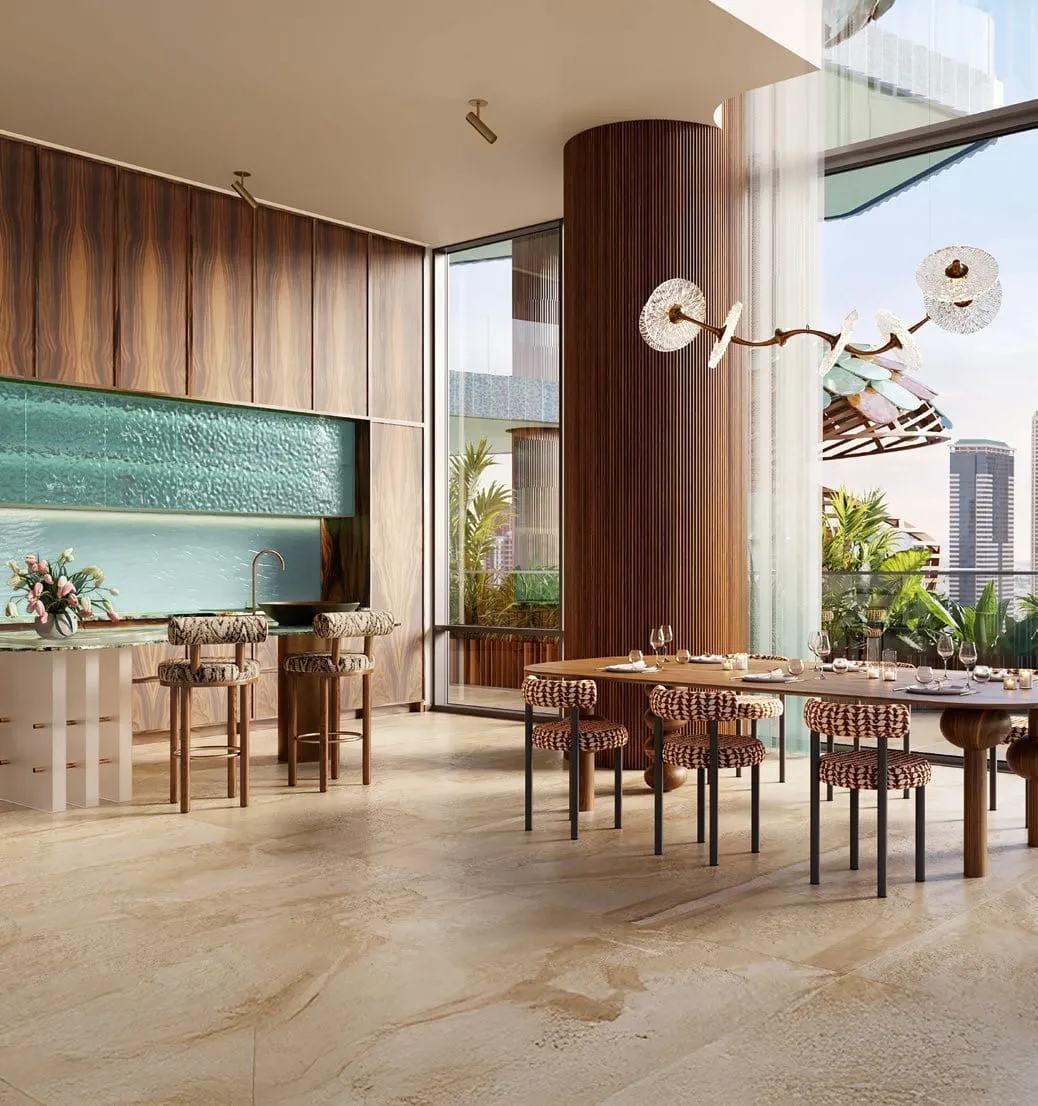
All three carry a library and study room, a main kitchen behind the open show kitchen, a powder room, a laundry, a maid’s room, and a dressing room plus en-suite bathroom for every bedroom. The three-bedroom adds a sauna of 2.8 by 1.9 metres and a 3 by 3 metre study inside the residence. The four and five-bedroom add a family room. The five-bedroom closes with a Sky Lounge Nest suspended beyond the facade. Every duplex terrace carries a pool and a waterfall, and residents of the Sky Collection homes, the duplexes and the penthouse have the Tulkun Lounge to themselves — a sky nest, a rainforest nest with waterfall, a yoga and meditation deck and a pool. Duplex pricing is issued individually on request rather than published, and we do not print a number the developer has not released.
Schedule
Total areas from the Way of Water area schedules by apartment; pricing for these three homes is released on request rather than published.
| Type | Tower | Total area | Units | Parking | Price, AED | Price, USD |
|---|---|---|---|---|---|---|
| 3-bedroom duplex Duplex type 3, levels 20–21 | EYWA Way of Water | 5,609 sq ft 521 m² | 1 | On request | On request | On request |
| 4-bedroom duplex Duplex type 5, levels 20–21 | EYWA Way of Water | 8,542 sq ft 794 m² | 1 | On request | On request | On request |
| 5-bedroom duplex Duplex type 1, levels 20–21 | EYWA Way of Water | 9,915 sq ft 921 m² | 1 | On request | On request | On request |
Duplex areas are taken from the Way of Water area schedules by apartment (GSA) in the architectural pack. Duplex pricing and parking allocation are not published and are released individually.
Source: EYWA Way of Water — developer presentation (109 pp.)
Data updated: 2026-08-29
In detail
Each duplex is a distinct type with its own schedule of rooms and its own split between internal and external area.
EYWA Way of Water
Duplex type 3, levels 20–21
EYWA Way of Water
Duplex type 5, levels 20–21
EYWA Way of Water
Duplex type 1, levels 20–21
Source: EYWA Way of Water — developer presentation (109 pp.)
Data updated: 2026-08-29
The plan
The published duplex schedules list the following.
All three duplexes carry a dedicated library and study, which no single-floor apartment in either tower does.
The three-bedroom duplex type 3 has a sauna of 2.8 by 1.9 metres and a 3 by 3 metre study inside the residence itself.
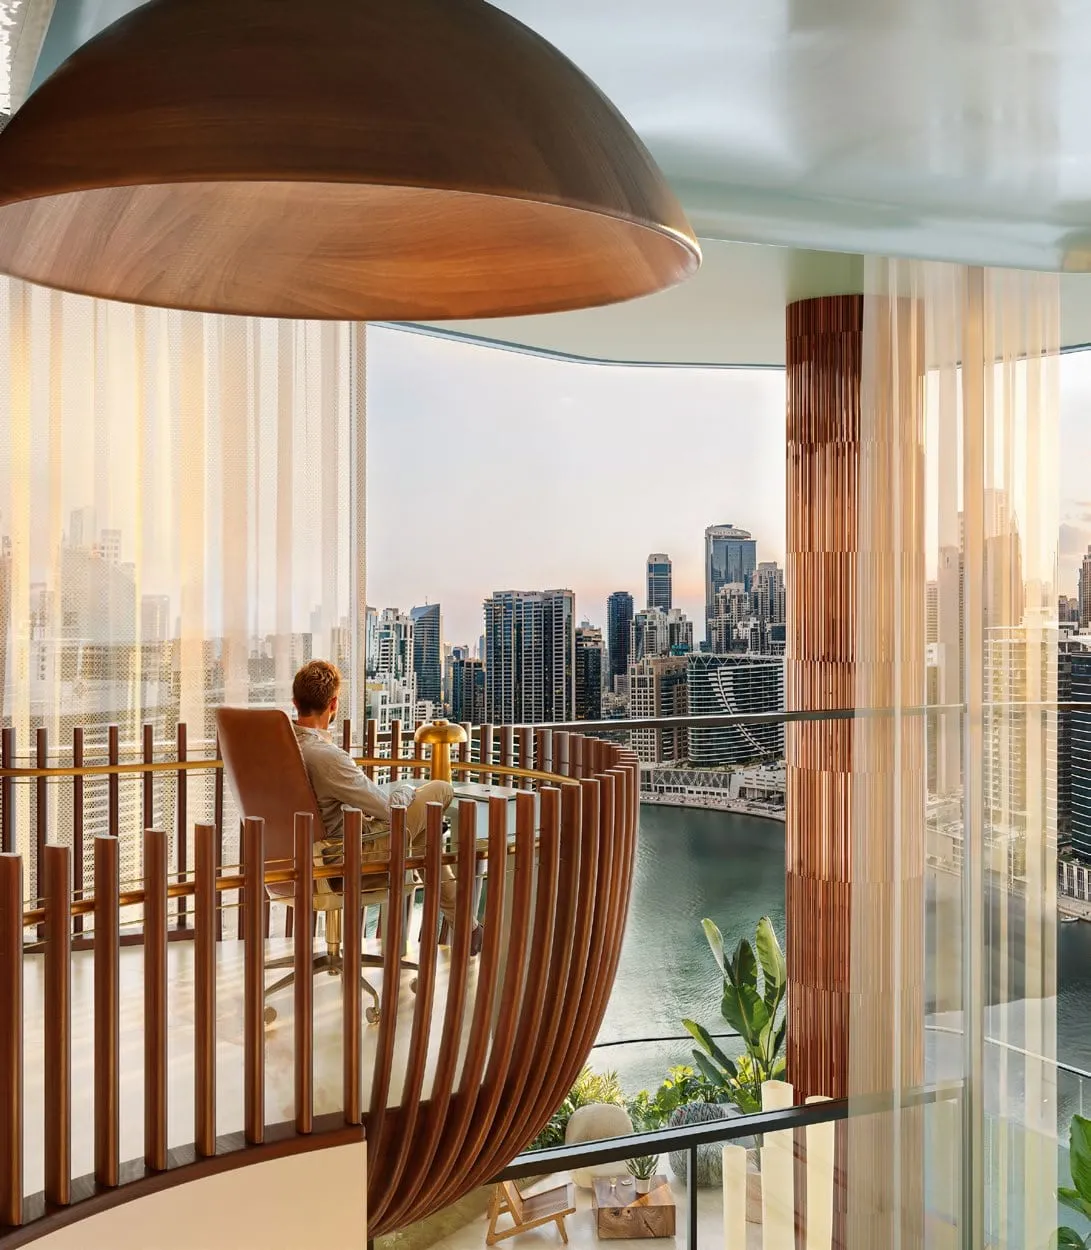
The five-bedroom duplex type 1 ends in a Sky Lounge Nest suspended beyond the facade, above the canal.
Two lifts serve each duplex lobby, and a separate delivery and service entrance keeps back of house on its own circuit.
Who buys it
Three homes, and buyers arrive at them for reasons a single-floor plan cannot answer.
01
Two storeys, a private lobby and an internal stair reproduce the separation of a villa without the plot, the gate or the upkeep.
02
A library and study room is in every duplex schedule, sized as a room rather than carved out of a bedroom.
03
Between 1,489 and 3,774 sq ft of external area per duplex, with a pool and a waterfall on the terrace and the Tulkun Lounge upstairs.
Next
Everything referenced on this page is documented elsewhere on the site.
Level 20 and level 21 arrangement plans for duplex types 1, 3 and 5, with room dimensions.
The Way of Water schedule and how it differs from the Tree of Life plan.
Both towers in one table, with the Tree of Life price list alongside the Way of Water areas.
65 waterfront residences including 3 duplexes and a penthouse
Enquiry
What you receive in reply: current availability, the full price list with areas and parking, floor plans of the units that match your brief, the payment schedule and the handover timeline.
Three duplexes exist. Tell us which layout interests you and we reply with the current status, the full plans and the price.
Thank you — enquiry received
Our team will come back to you with availability, floor plans and pricing.