EYWA Tree of Life
4-bedroom residence
- Total area
- 6,155 sq ft
- Bedrooms
- 4
- Units
- 1
- Parking
- 3
- Official list price, AED
- AED 30.1M
- Single unit of its kind in the tower
- Family room and service quarters
- Three parking spaces

Tree of Life level 8 and levels 14–17 · Way of Water levels 15 and 18
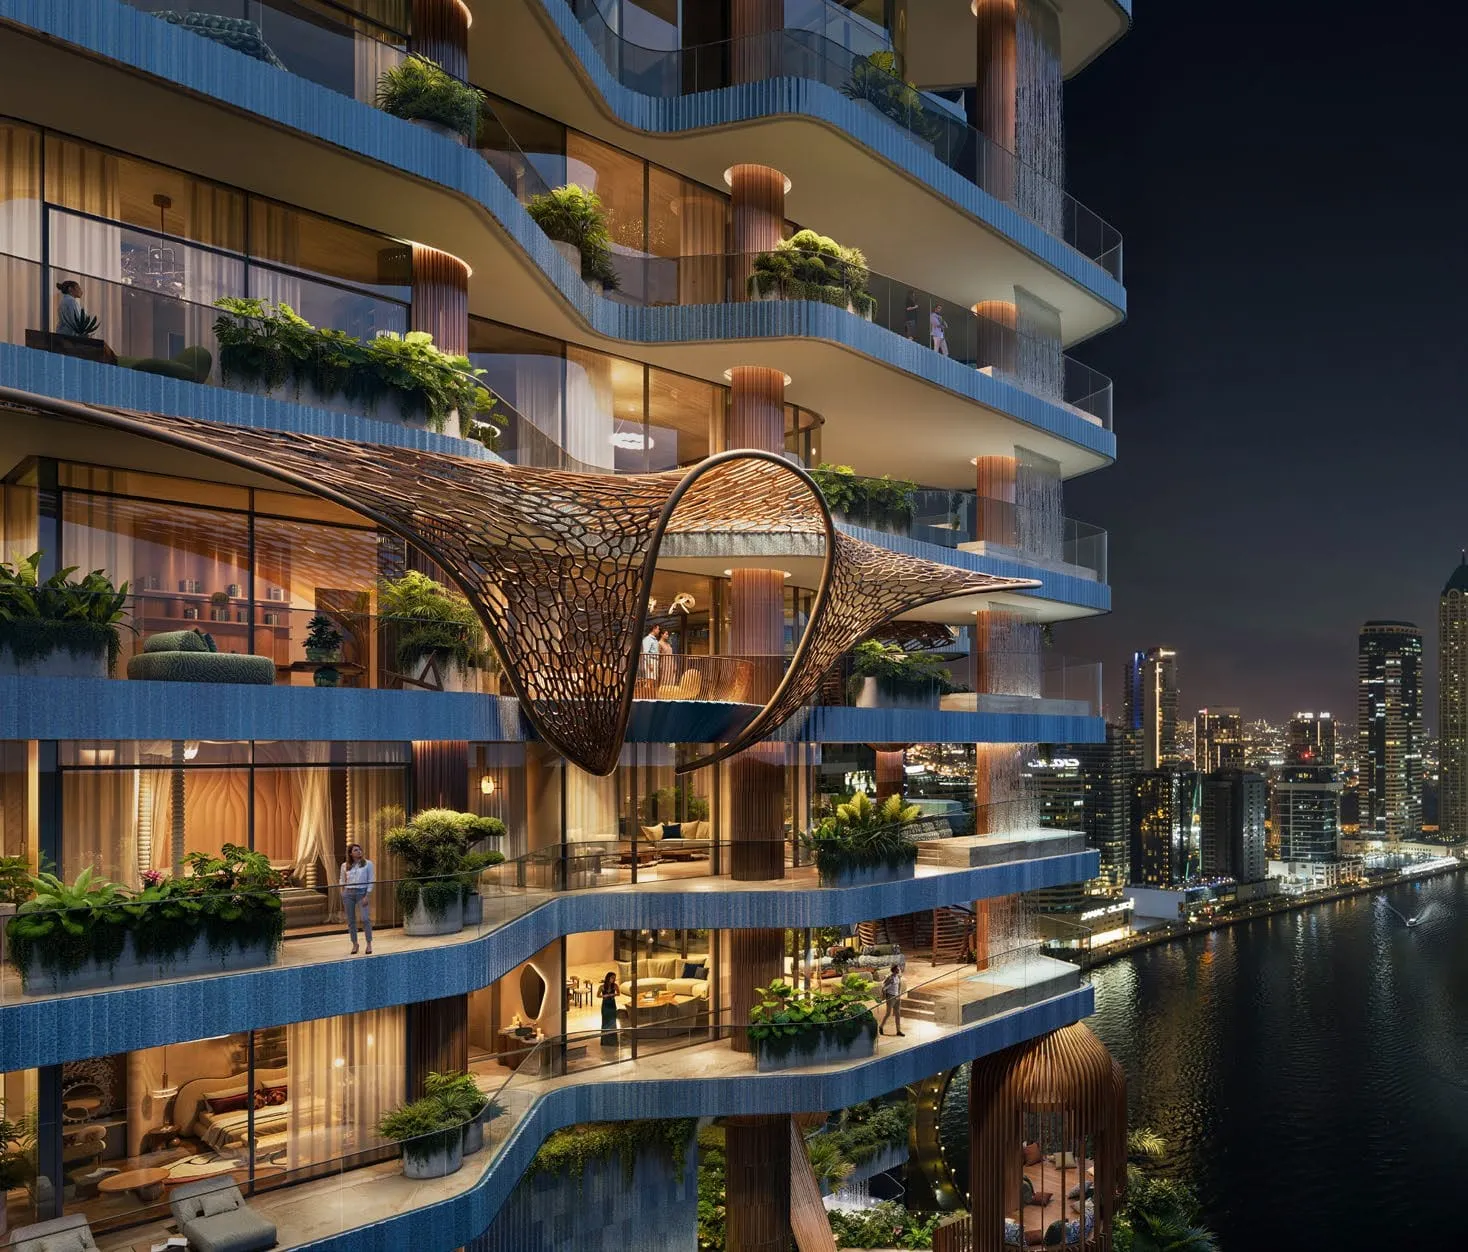
The Sky Collection of both towers plus the single level 8 four-bedroom: the homes where the floorplate narrows to two front doors and the plan gains a family room.
The format
Above the middle of each tower the floorplate narrows to two residences per level. That single change does more to the experience than the extra square footage.
Unit 801 is the only four-bedroom of its kind in Tree of Life: 6,155 sq ft on level 8, three parking bays, AED 30.1M. Above it, levels 14 to 17 are given to the Sky Collection, where two residences share each level — a 4BD-B four-bedroom of 6,381 to 6,633 sq ft and a 5BD-A five-bedroom of 8,765 to 8,945 sq ft, four of each. Way of Water places its own Sky Collection on levels 15 and 18, again two per floor, as four plan types: 4-BDR-1 at 5,676 sq ft, 4-BDR-2 at 6,340 sq ft, 4-BDR-3 at 8,598 sq ft and 4-BDR-4 at 5,716 sq ft. Those are totals, and the plans also break each one into internal area plus a terrace of 1,564 to 3,184 sq ft.
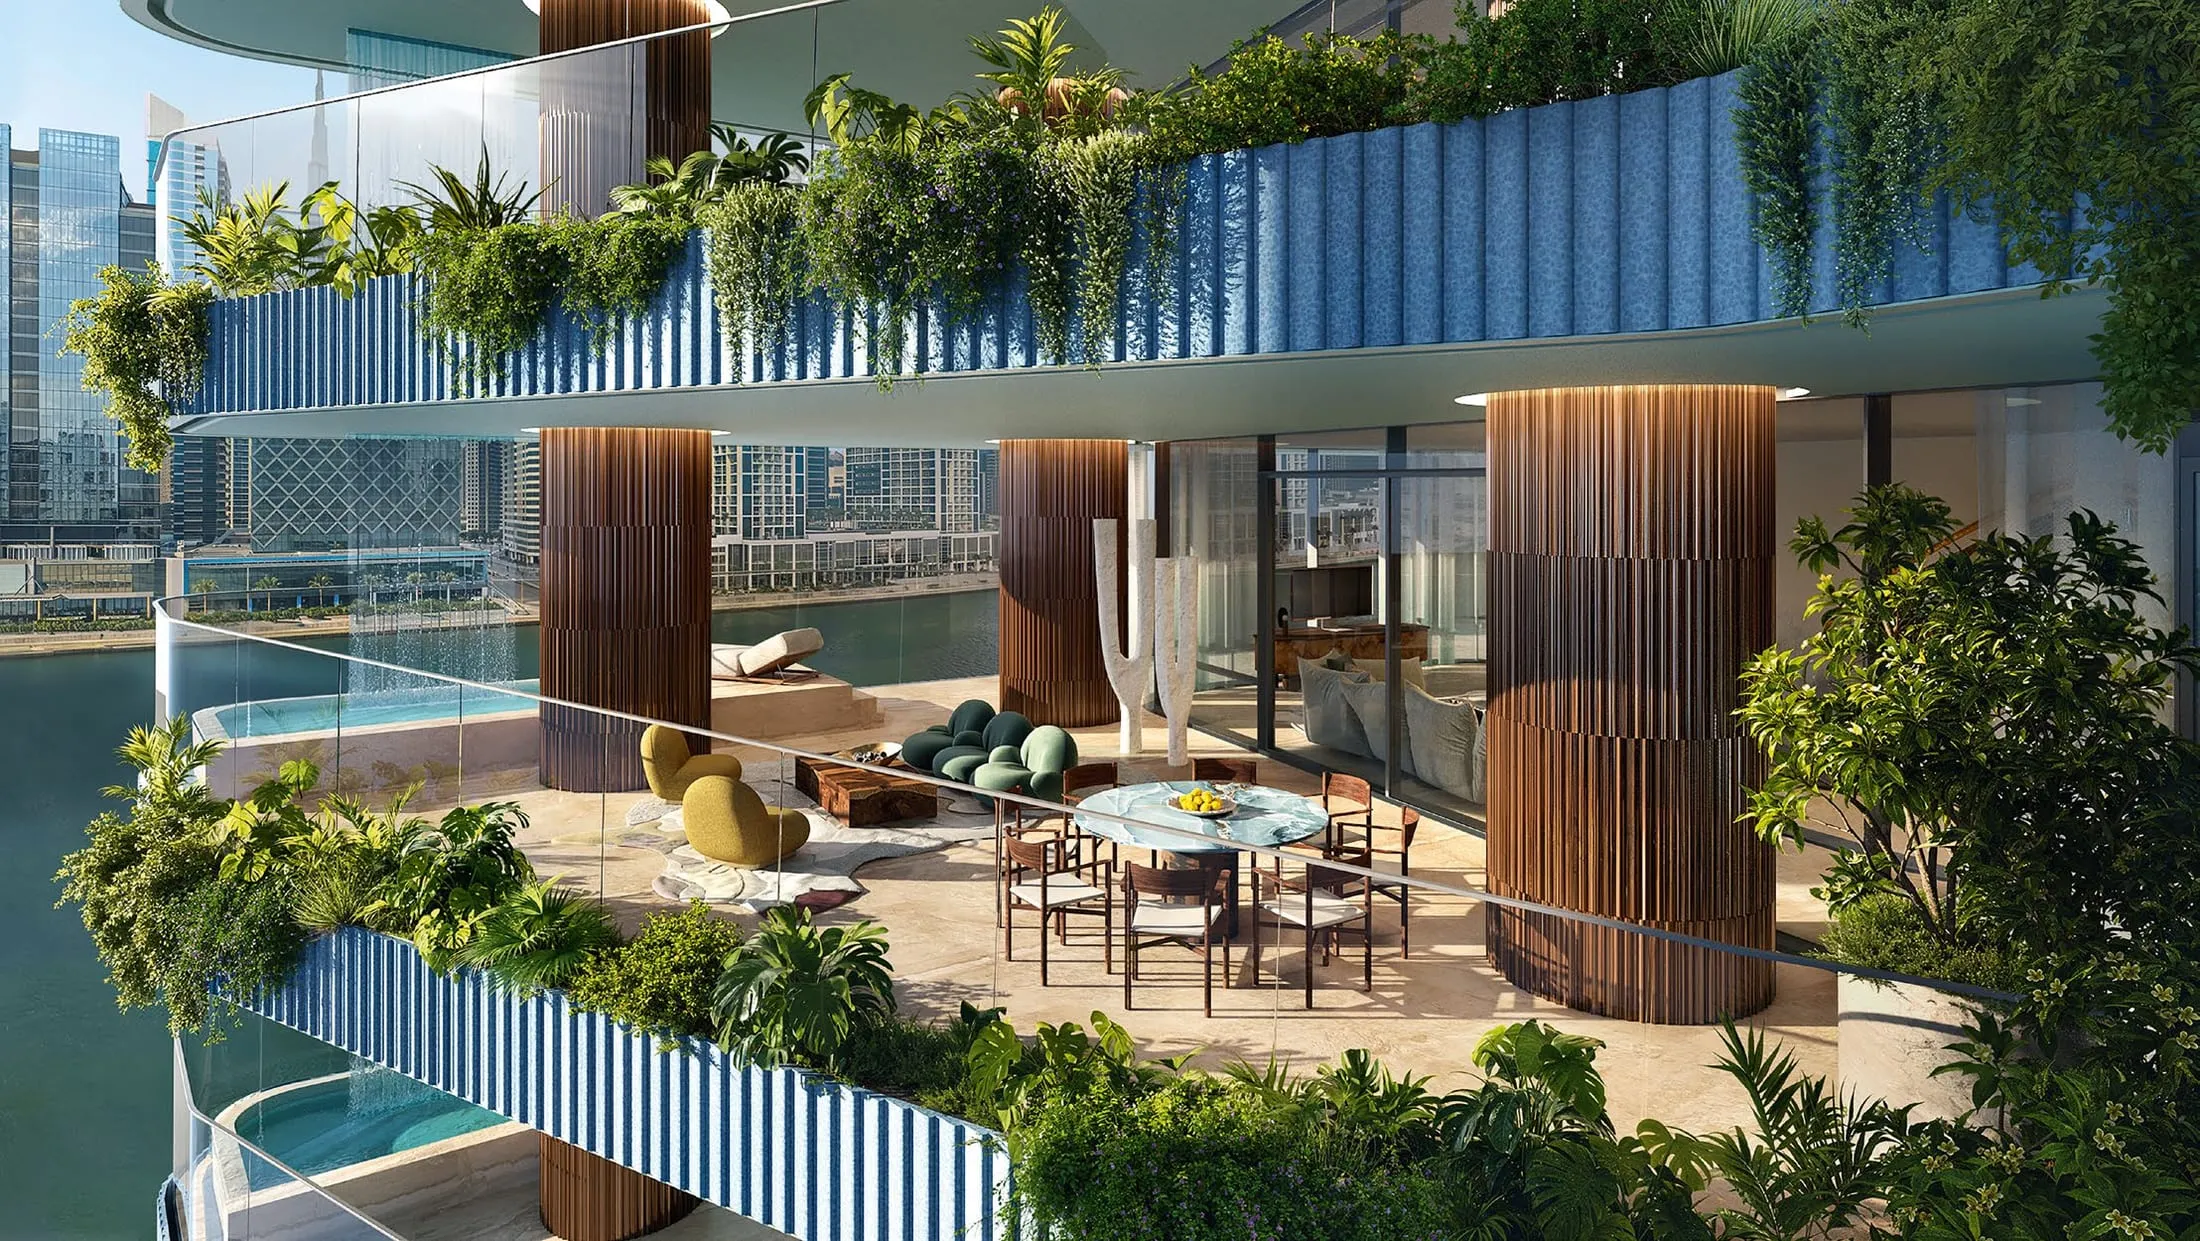
Two residences per floor changes the way the home is used. Each one takes more than one aspect, terraces run on more than one side, and the lift core is effectively shared with a single neighbour — in Way of Water the Sky Collection lobby is served by two lifts of its own. Parking scales with the plan in Tree of Life: three bays for the four-bedroom, four for the five-bedroom. The Sky Collection also carries its own interior specification; the Tree of Life material places a yoga room option on the upper levels, and Way of Water gives its Sky Collection residents privileged access to the Tulkun Lounge with its sky nest, rainforest nest and waterfall, yoga and meditation deck and pool.
The plan at this size adds a family room to the sequence of living, dining and show kitchen, keeps the main kitchen and the delivery and service entrance behind it, and holds a dressing room and an en-suite bathroom for each of the four or five bedrooms, plus a powder room, a laundry and a maid’s room. Tree of Life prices run from AED 30.1M on level 8 to AED 52.78M at the top of the five-bedroom band, USD 8.214M to 14.37M. Way of Water Sky Collection pricing is issued per unit on request; nine of the residences in this format are priced today and the rest are quoted individually.
Schedule
Four separate lines: the Tree of Life level 8 four-bedroom, its two Sky Collection types, and the Way of Water Sky Collection plan-type group.
| Type | Tower | Total area | Units | Parking | Official list price, AED | Price, USD |
|---|---|---|---|---|---|---|
| 4-bedroom residence | EYWA Tree of Life | 6,155 sq ft 572 m² | 1 | 3 | AED 30.1M | USD 8.21M |
| 4-bedroom Sky Collection Sky Collection, levels 14–17 | EYWA Tree of Life | 6,381 sq ft – 6,633 sq ft 593 m² – 616 m² | 4 | 3 | AED 37.1M – AED 39.13M | USD 10.1M – USD 10.65M |
| 5-bedroom Sky Collection Sky Collection, levels 14–17 | EYWA Tree of Life | 8,765 sq ft – 8,945 sq ft 814 m² – 831 m² | 4 | 4 | AED 49.77M – AED 52.78M | USD 13.55M – USD 14.37M |
| 4-bedroom Sky Collection Sky Collection, levels 15 and 18 | EYWA Way of Water | 5,676 sq ft – 8,598 sq ft 527 m² – 799 m² | — | On request | On request | On request |
Tree of Life areas and prices are quoted from the tower price list, which lists the level 8 four-bedroom and the two Sky Collection types as separate lines. Way of Water Sky Collection areas are the totals stated on the plans, which also publish the internal and terrace split behind them, and its pricing is released per unit.
Source: EYWA Tree of Life — developer presentation (73 pp.) ; EYWA Way of Water — developer presentation (109 pp.)
Data updated: 2026-08-29
In detail
Each type below is scheduled separately, and every Sky Collection line carries its own specification.
EYWA Tree of Life
EYWA Tree of Life
Sky Collection, levels 14–17
EYWA Tree of Life
Sky Collection, levels 14–17
EYWA Way of Water
Sky Collection, levels 15 and 18
Source: EYWA Tree of Life — developer presentation (73 pp.) ; EYWA Way of Water — developer presentation (109 pp.)
Data updated: 2026-08-29
The plan
The published residence schedules list the following.
On Tree of Life levels 14 to 17 the floorplate holds one four-bedroom and one five-bedroom; Way of Water repeats the pattern on levels 15 and 18.
A separate family room sits alongside the formal living and dining volume, so the household and its guests do not share one room.
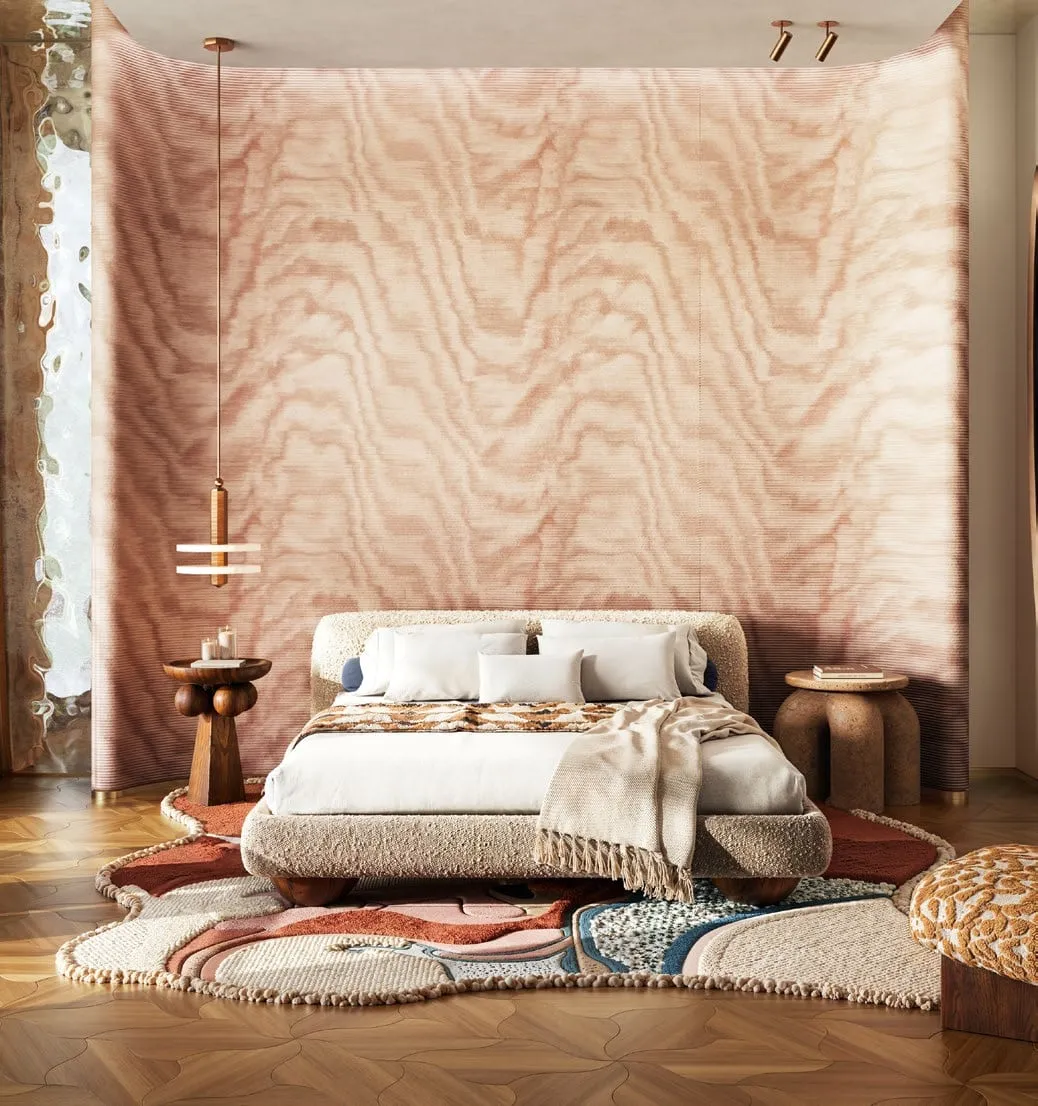
Four or five bedrooms, each with its own dressing room and spa-specification bathroom, plus a powder room, laundry and maid’s room.
Three bays for the Tree of Life four-bedroom residences and four for the five-bedroom Sky Collection homes, quoted per unit in the price list.
Who buys it
Three profiles arrive at this part of the inventory, each with a specific requirement.
01
Five en-suite bedrooms, a family room, staff quarters and a service entrance let three generations share a floor without sharing a routine.
02
The Sky Collection is the highest residential specification below the penthouses, at roughly a third of the penthouse ticket, and in Way of Water it carries the Tulkun Lounge with it.
03
Four units of each Tree of Life Sky Collection type, one level 8 four-bedroom and four Way of Water plan types across two levels: the format is thin by design, which is what protects it at resale.
Next
Everything referenced on this page is documented elsewhere on the site.
Plans for unit 801, the Tree of Life 4BD-B and 5BD-A layouts and Way of Water types 4-BDR-1 to 4-BDR-4, issued per unit.
The 60/40 schedule for Tree of Life, including the 4% DLD fee at SPA signing, and the Way of Water terms.
Both towers in one table, from the two-bedroom to the Way of Water penthouse.
50 waterfront residences and 2 penthouses shaped like a banyan tree
65 waterfront residences including 3 duplexes and a penthouse
Enquiry
Official developer list prices are already public. After you submit, a manager checks current availability, the private terms for your shortlist, their validity date and the applicable payment documents.
Ask which of the large residences are open in each tower and we reply with areas, prices, plans and the parking allocation per unit.