Skip to content
RESIDENCE TERRACES — EYWA, Business Bay, Dubai

Tree of Life levels 2–13 · Way of Water first 13 floors

3-bedroom residences

The largest release in Tree of Life and the workhorse format of Way of Water — and the size at which the plan splits into front of house and back of house.

Units
22+
Size range
4,669 sq ft – 5,471 sq ft

434 m² – 508 m²

Price from
AED 22.86M
Bedrooms
3

The format

Two circuits inside every three-bedroom

Areas barely vary within each tower. What varies is the floor, and what defines the format is the service side of the plan.

Twenty-two three-bedroom residences make this the biggest release in Tree of Life, and the areas move very little: 5,145 to 5,471 sq ft, 478 to 508 m². The 3BD-A plan appears on levels 2 to 7 and again from level 9; 3BD-B and 3BD-C repeat across levels 9 to 13; 3BD-D sits on level 8. Four residences share a floor low in the tower, three from level 8 upward. Way of Water runs the same format through its first thirteen floors as two plan types: 3-BDR-1 at 3,378 sq ft internal plus a 1,464 sq ft terrace, 4,842 sq ft in total, and 3-BDR-2 at 3,132 sq ft internal plus a 1,537 sq ft terrace, 4,669 sq ft in total.

At this size the residence separates into two circuits, and both towers draw it the same way. Guests see the private lobby, the living and dining volume, the open show kitchen and — in Tree of Life — the flying dining area suspended over the terrace. Behind that sits the main kitchen with hobs, oven, microwave, dishwasher and extractor, its own delivery and service entrance, a laundry and a maid’s room, so catering, deliveries and housekeeping never cross the entertaining space. Each of the three bedrooms has its own dressing room and its own spa-specification bathroom, and a separate powder room serves visitors.

In Tree of Life parking follows height: two bays on the lower floors, three from level 10. Prices there run from AED 22.86M to AED 25.41M, USD 6,223,700 to 6,920,100 — a tight band, which is what you would expect from a release where the plans are close to identical and the premium is paid for altitude. Way of Water three-bedroom pricing and parking allocation are quoted per unit rather than published, so this page says so instead of inventing a figure. The private terrace pool and the waterfall are standard in both towers, not options.

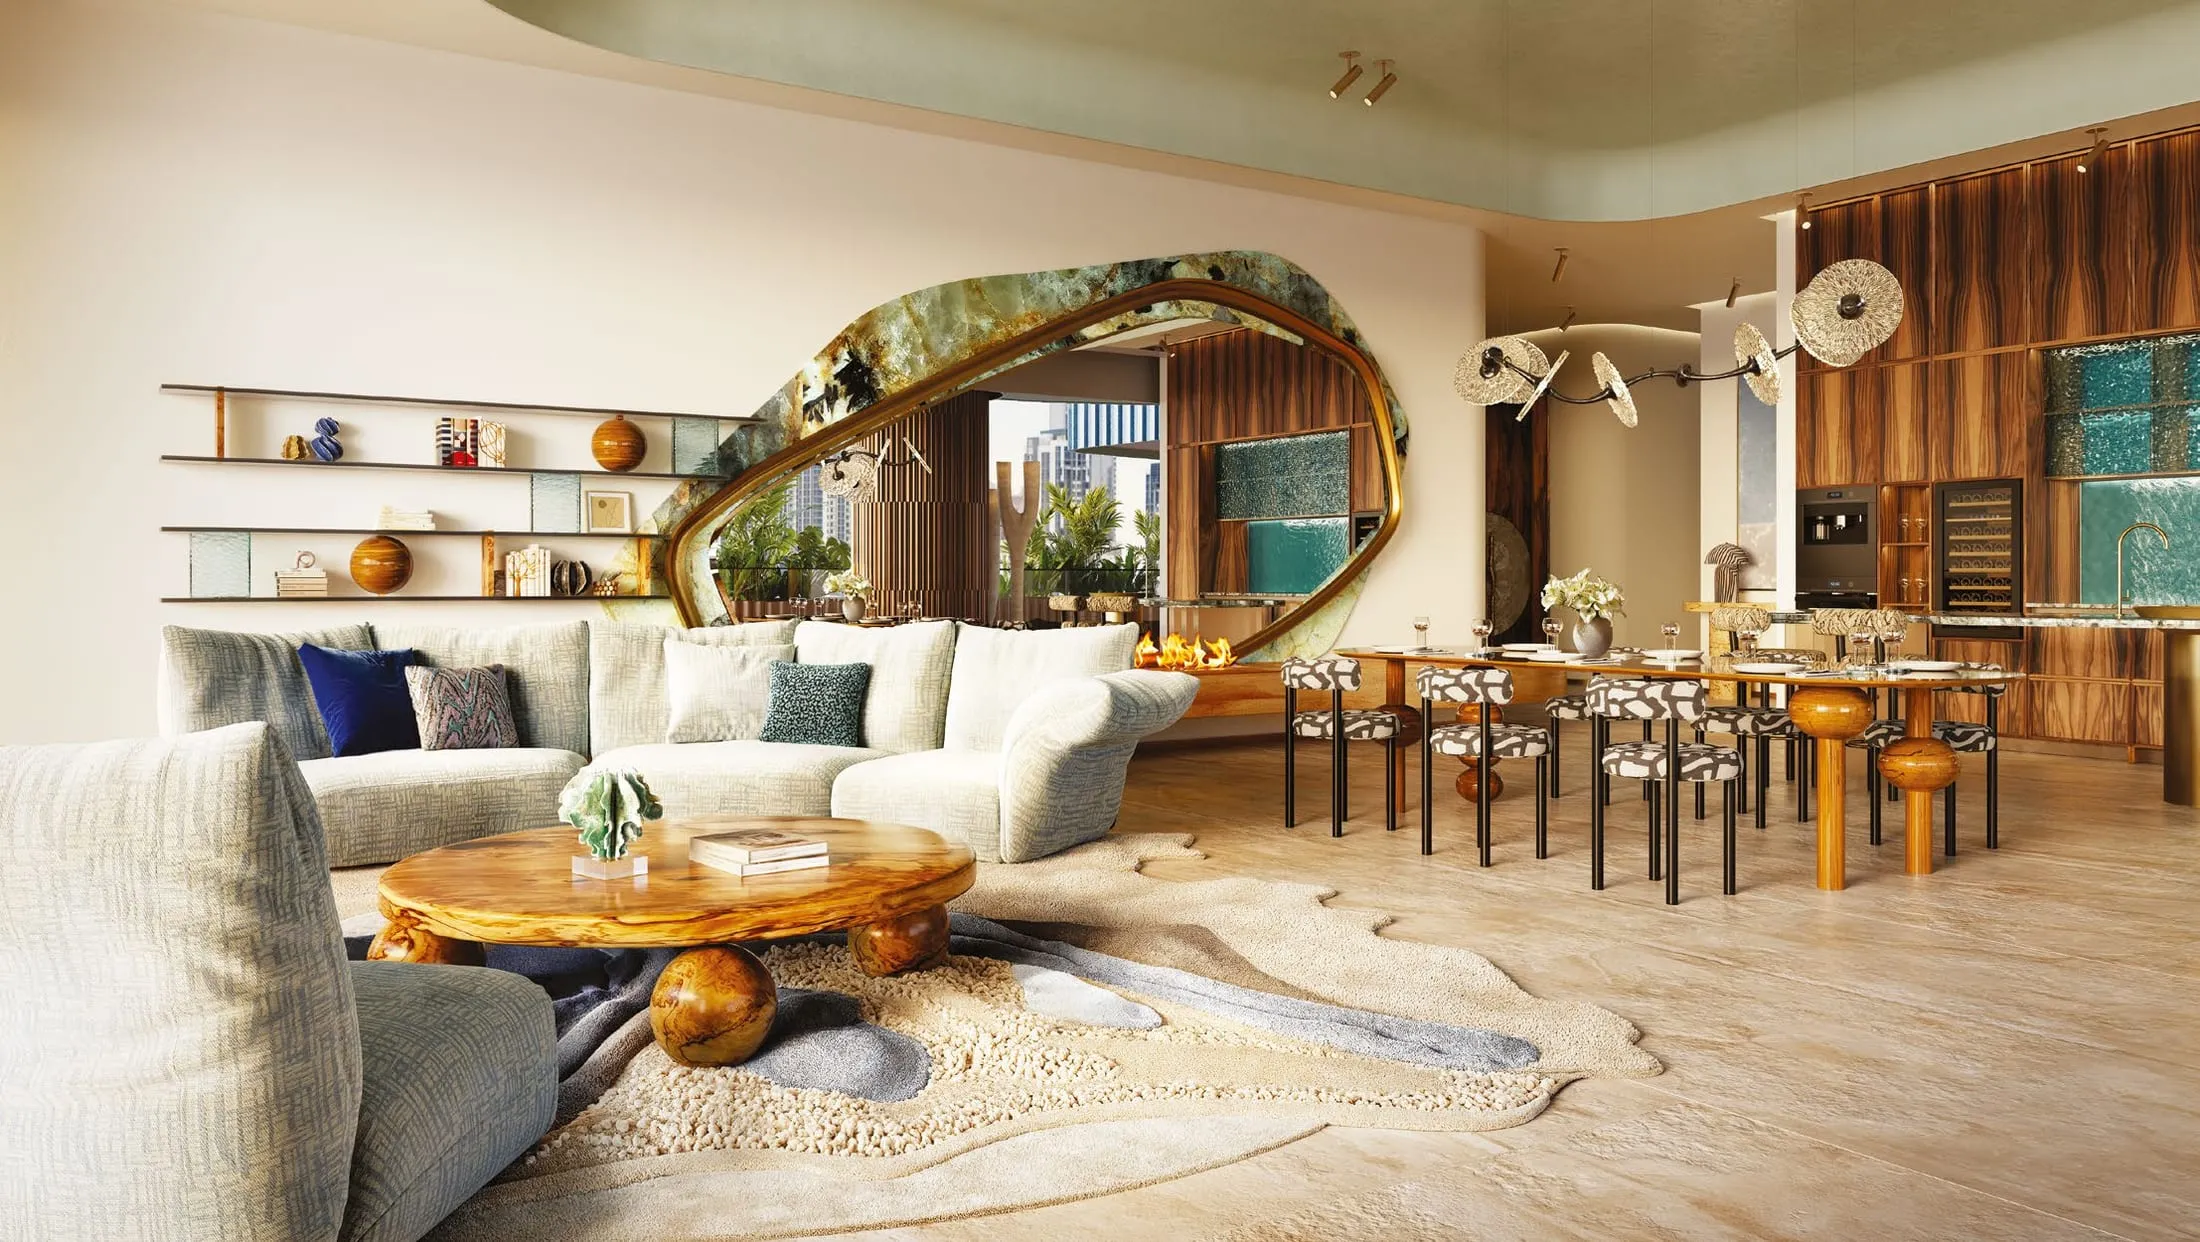
3-bedroom residences at EYWA, Business Bay, Dubai — developer render
LIVING ROOM

Schedule

Areas, units, parking and price

Tree of Life figures from the developer price list, including the parking rule that changes at level 10; Way of Water figures from the architectural pack.

Type Tower Total area Units Parking Price, AED Price, USD
3-bedroom residence EYWA Tree of Life 5,145 sq ft – 5,471 sq ft 478 m² – 508 m² 22 2 on lower floors, 3 from level 10 AED 22.86M – AED 25.41M USD 6.22M – USD 6.92M
3-bedroom residence Plan types 3-BDR-1 and 3-BDR-2, within the first 13 floors EYWA Way of Water 4,669 sq ft – 4,842 sq ft 434 m² – 450 m² On request On request On request

Tree of Life areas and the parking allocation of two bays below level 10 and three from level 10 are quoted as published in the tower price list. Way of Water areas are the totals stated on the plans, which also publish the internal and terrace split behind them; its three-bedroom pricing is released per unit.

Source: EYWA Tree of Life — developer presentation (73 pp.) ; EYWA Way of Water — developer presentation (109 pp.)

Data updated: 2026-08-29

In detail

What the release contains

One priced line in Tree of Life and one plan-type group in Way of Water, with the features the developer material attaches to each.

EYWA Tree of Life

3-bedroom residence

Total area
5,145 sq ft – 5,471 sq ft
Bedrooms
3
Units
22
Parking
2 on lower floors, 3 from level 10
Price, AED
AED 22.86M – AED 25.41M
  • Dressing room and en-suite bathroom for every bedroom
  • Flying dining area on the terrace
  • Main kitchen plus front-of-house kitchen

EYWA Way of Water

3-bedroom residence

Plan types 3-BDR-1 and 3-BDR-2, within the first 13 floors

Total area
4,669 sq ft – 4,842 sq ft
Bedrooms
3
Units
On request
Parking
On request
Price, AED
On request
  • Type 3-BDR-1: 3,378 sq ft internal plus a 1,464 sq ft terrace — 4,842 sq ft in total
  • Type 3-BDR-2: 3,132 sq ft internal plus a 1,537 sq ft terrace — 4,669 sq ft in total
  • Three dressing rooms, three en-suite bathrooms, powder room, laundry and maid’s room
  • Open-plan show kitchen plus a secondary main kitchen, with a separate delivery and service entrance
  • Terrace with a private pool and waterfall

Source: EYWA Tree of Life — developer presentation (73 pp.) ; EYWA Way of Water — developer presentation (109 pp.)

Data updated: 2026-08-29

The plan

How the three-bedroom is arranged

The published residence schedules list the following.

Three bedrooms, three dressing rooms, three bathrooms

One dressing room and one spa-specification en-suite per bedroom, with a powder room kept separate for guests.

Main kitchen behind the show kitchen

The open kitchen stays part of the living volume; the working kitchen with hobs, oven, microwave, dishwasher and extractor is closed off behind it.

Service entrance and staff quarters

A separate delivery and service entrance, a laundry and a maid’s room keep the back of house out of the guest sequence.

Pool, waterfall and a dining terrace

The terrace carries a private pool and waterfall, and in Tree of Life a flying dining area suspended beyond the glazing line.

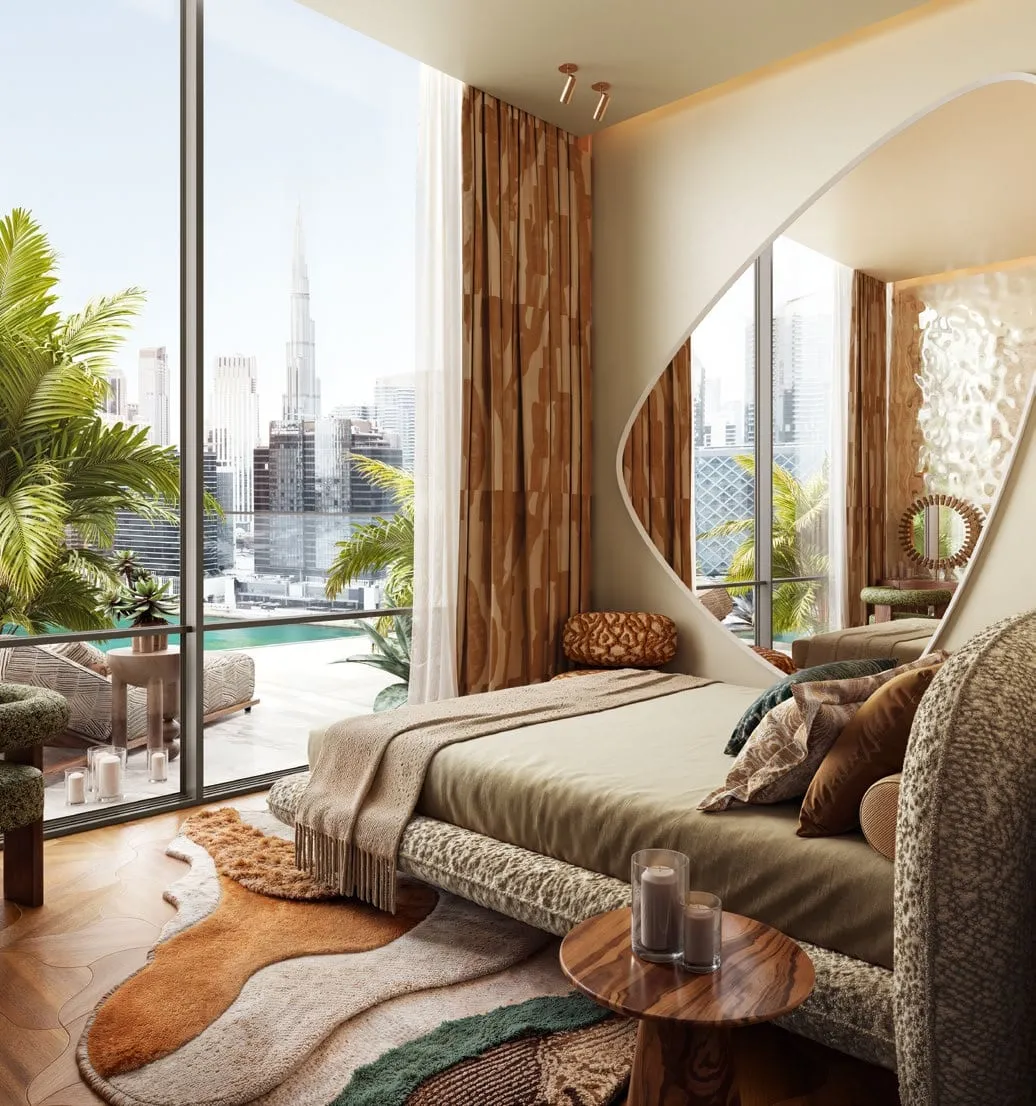
BEDROOM — EYWA Way of Water
BEDROOM
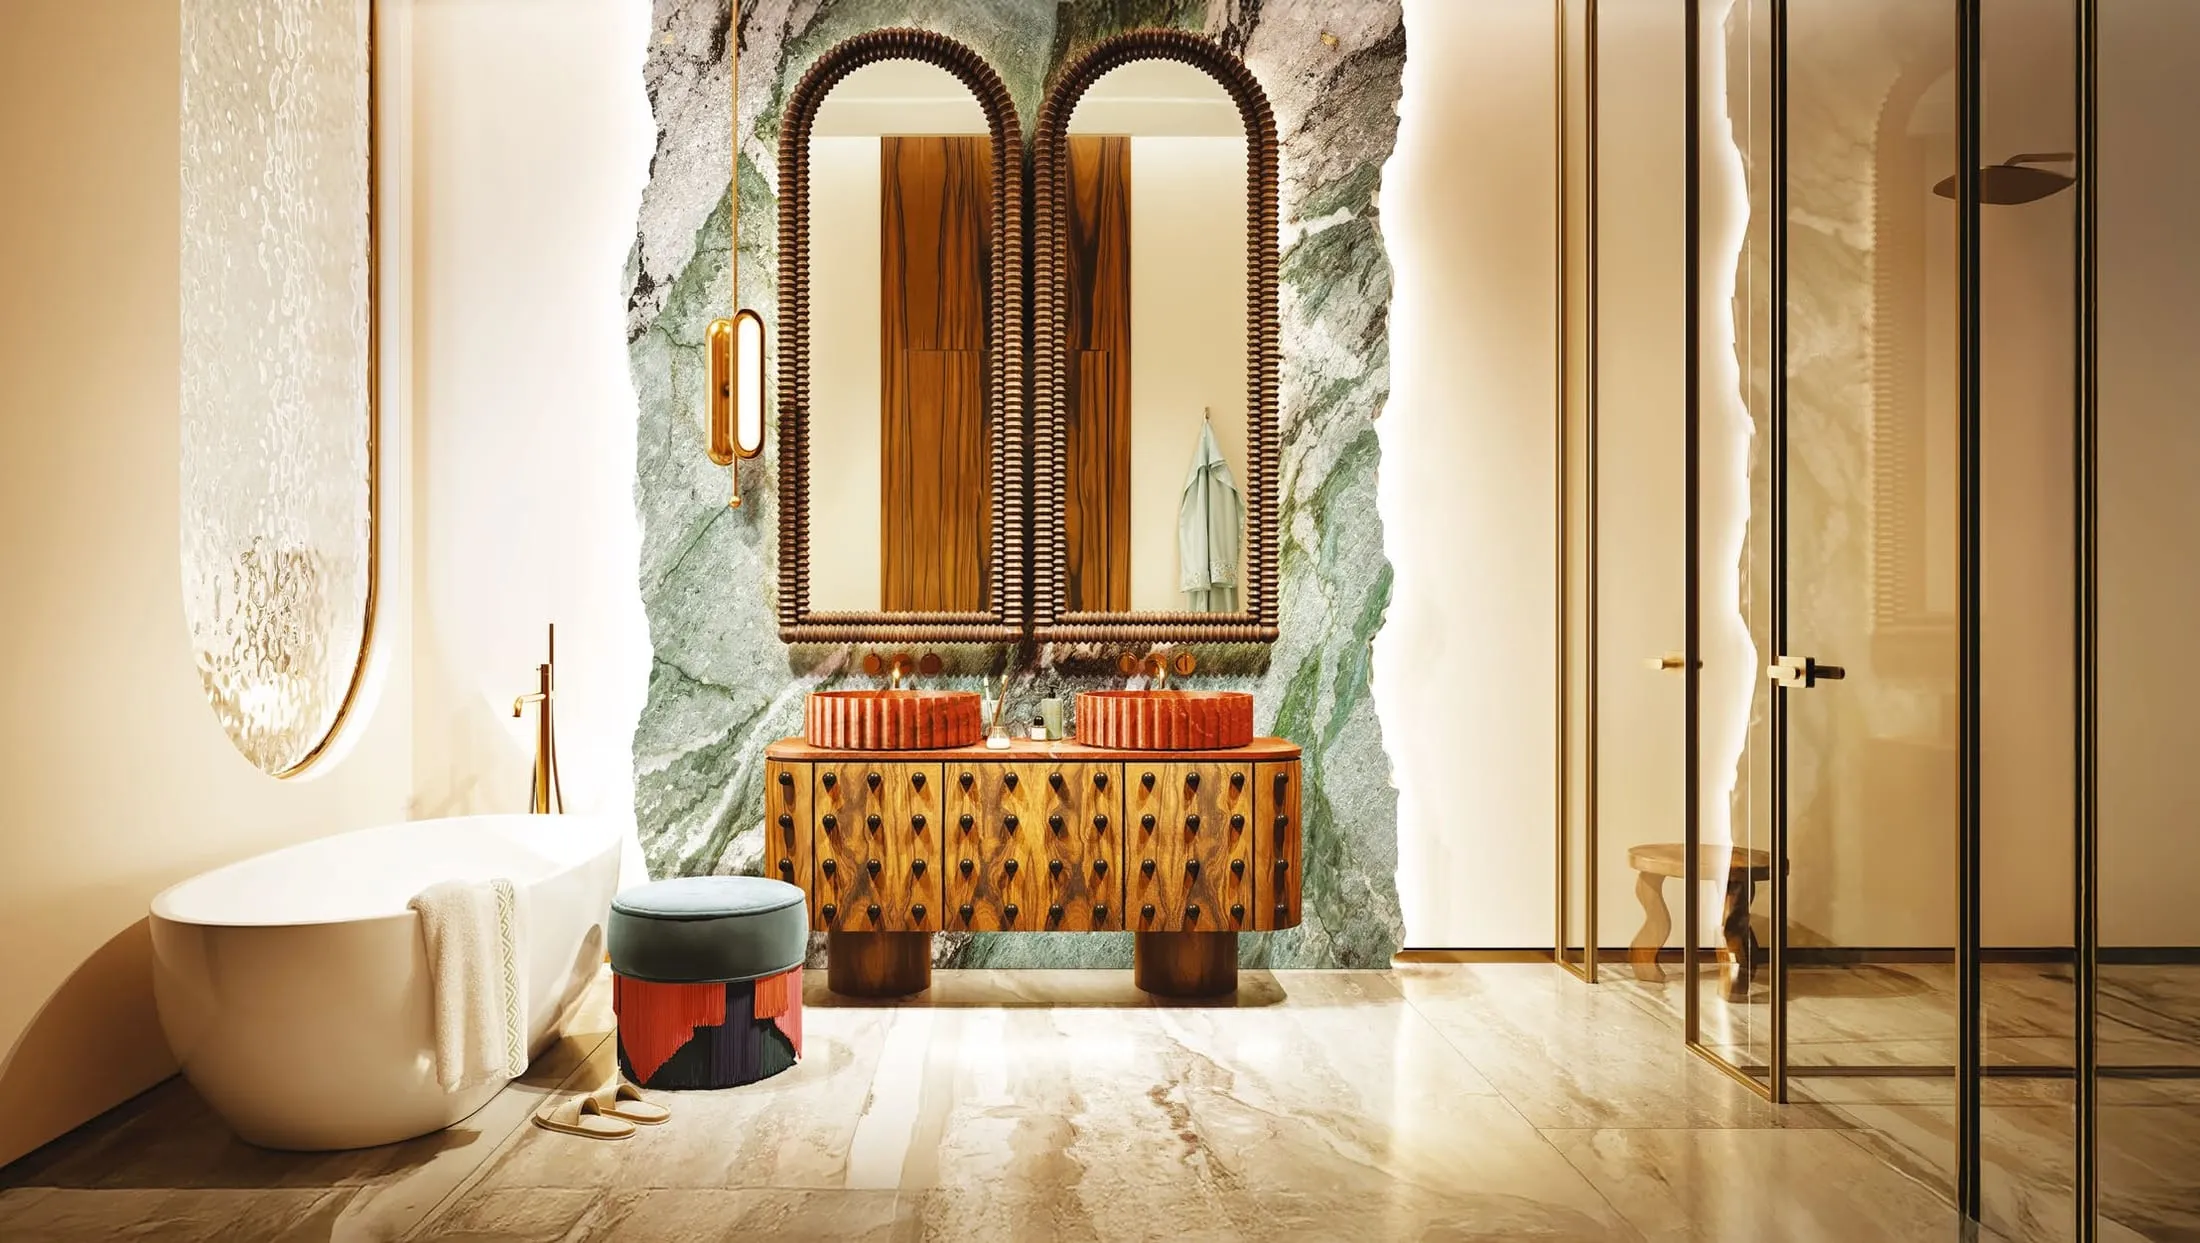
BATHROOM — EYWA Way of Water
BATHROOM

Who buys it

Who the three-bedroom suits

This is the family format of the project, and it is planned like one.

01

Families settling in Dubai

Three en-suite bedrooms, a service circuit and 4,600-plus square feet make this a primary residence rather than a pied-à-terre.

02

Households with live-in staff

Staff quarters, a laundry and a delivery entrance are inside the plan, so daily service does not run through the living space.

03

Buyers moving out of a villa

Villa-scale internal area with a private pool on the terrace, an amenities floor downstairs and none of the maintenance that comes with a plot.

Enquiry

What you receive in reply: current availability, the full price list with areas and parking, floor plans of the units that match your brief, the payment schedule and the handover timeline.

Three-bedroom availability

Ask which floors are still open. We reply with the exact units, their areas, prices, plans and parking allocation.

Speak to the sales team Reply within one business hour