Design principles · 4 min read
Vastu Shastra in a Dubai high-rise: which principles were actually applied
Vastu Shastra in a Dubai high-rise: what the EYWA drawings contain — a reviewed layout, a Vastu pyramid per apartment, crystals by room, nine-planet landscape.
- Published
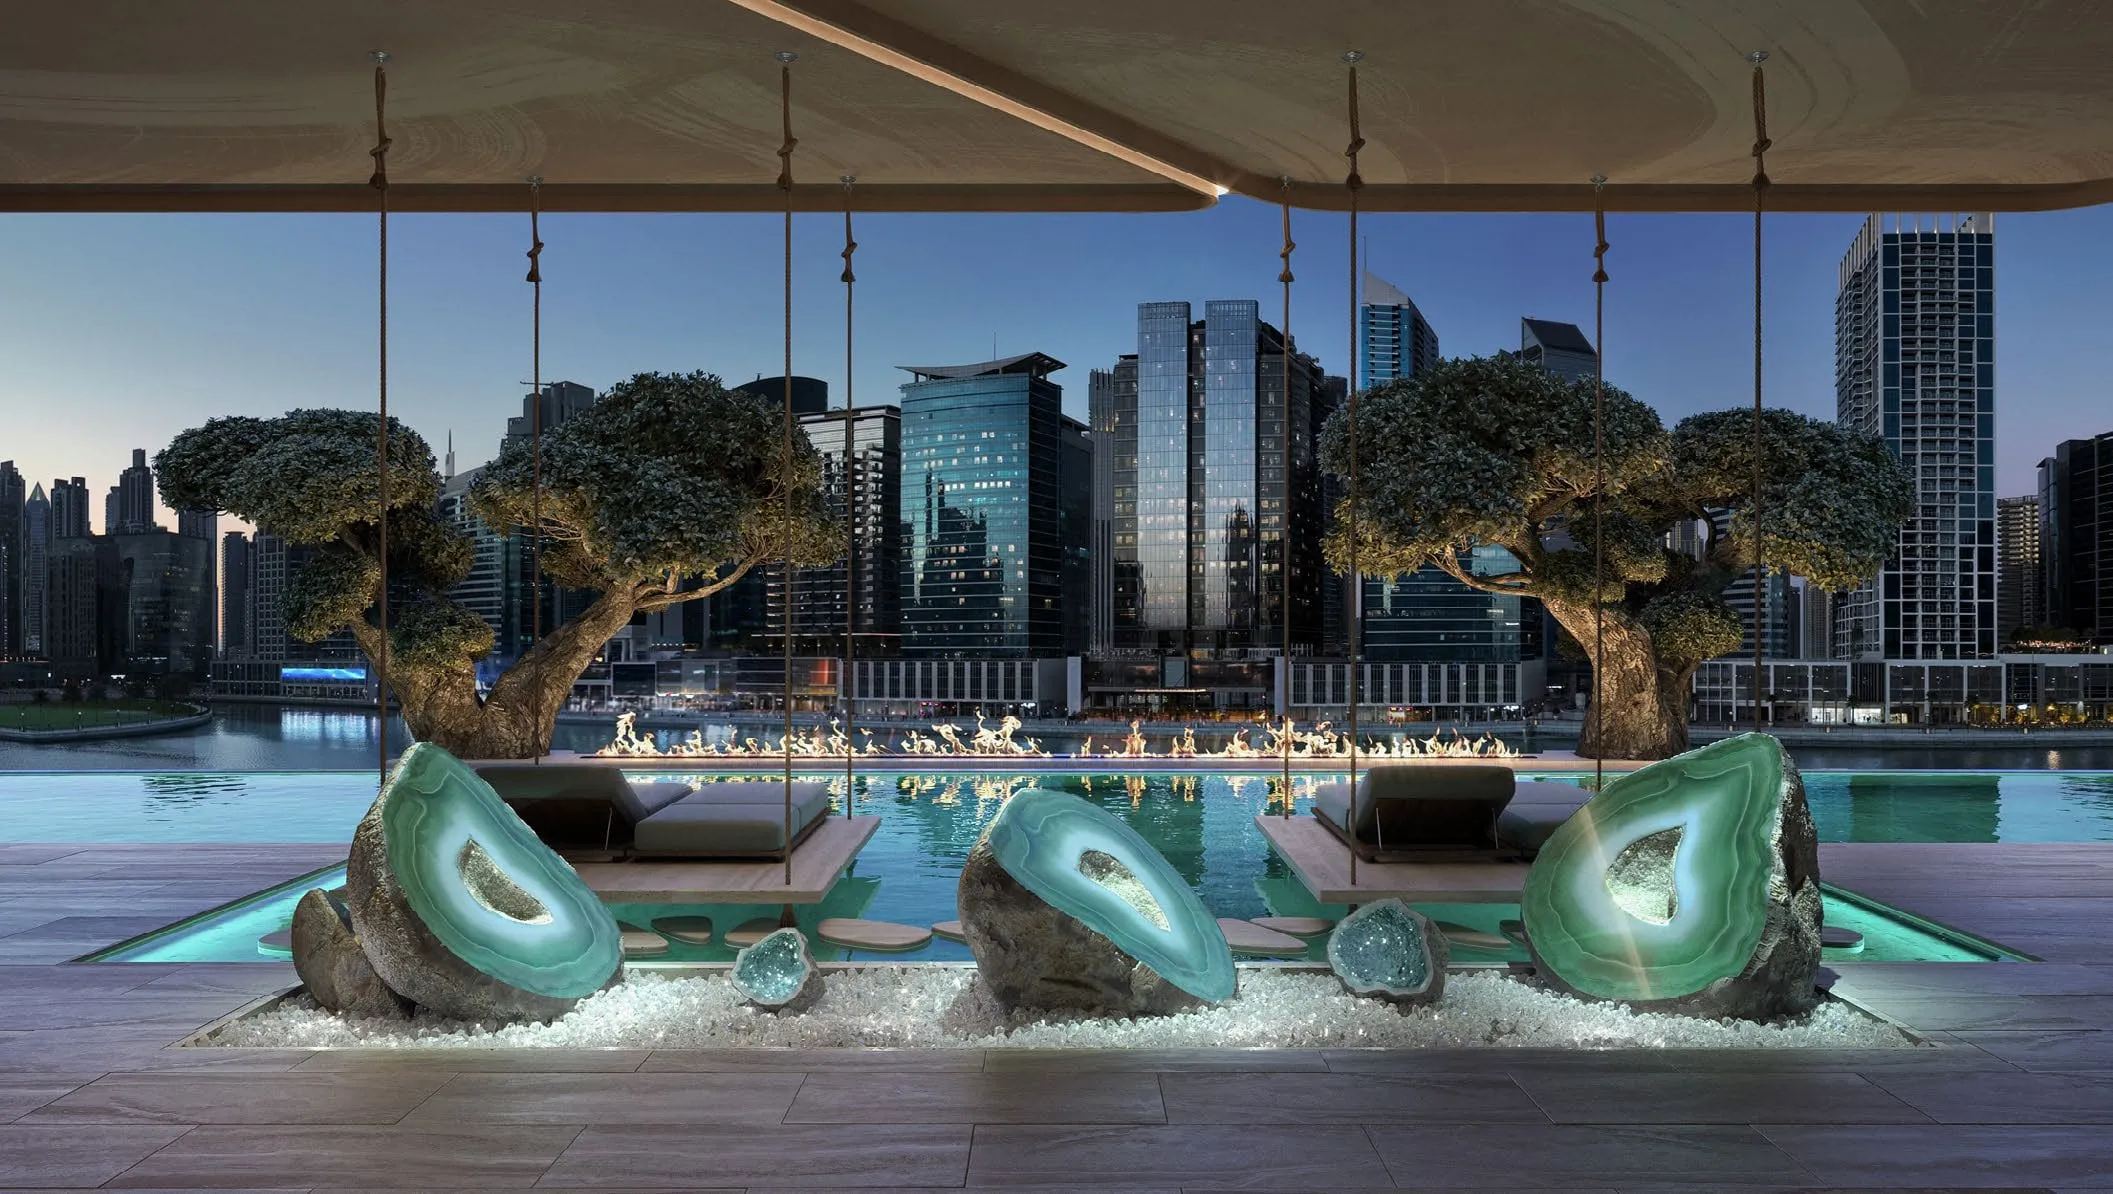
The developer describes EYWA as one of the few Vastu Shastra compliant multi-storey residential buildings in the world, and defines Vastu in a footnote as an ancient discipline for enhancing positive and eliminating negative energies in and around a place or person. That is the claim. The interesting part is the execution, because Vastu was codified for buildings that sit on the ground, and a tower does not.
The problem a tower creates
Classical Vastu reasons from a plot and its cardinal orientation. Water and meditation belong to the north-east. Fire, and therefore the kitchen, belongs to the south-east. The heaviest mass and the principal bedroom sit to the south-west. The centre of the plan, the brahmasthan, is kept open and unloaded. Morning light enters from the north and east.
Stack twenty of those plans on top of each other and the doctrine starts to fight the structure. A tower has one orientation for all its residents, columns that must land on columns, service risers that cannot move floor to floor, and lift cores that occupy exactly the geometric centre a Vastu plan wants free. Most projects that advertise Vastu compliance solve this by orienting the entrance and stopping there.
What the EYWA drawings contain
The Way of Water pack shows something more specific: floor plates issued as Vastu sheets, marked with Vastu suggestions, prepared for R·Evolution by the consultancy Vaastu Devayah Namah. In other words the layouts were reviewed by a named third party against the discipline, and the review left artefacts in the construction drawings rather than in the brochure.
Three of those artefacts are concrete. First, each residence carries a small Vastu pyramid — a six-inch cube in the schedule — embedded in the floor slab at the apartment’s centre of gravity. This is the tower’s answer to the brahmasthan problem: rather than trying to keep a shared building centre open, the discipline is applied per home, at the centre of each home.
Second, the columns are specified with selenite blocks at their base and mid-height, at 200 mm on each side. Whatever one makes of the reasoning, it means the geological material is in the concrete package and had to be coordinated with the structural engineer, not applied as a finish.
Third, crystals are scheduled into the floors by room function, with a stone list that names moonstone, aquamarine, green jade, citrine and clear quartz, malachite, orange sunstone, rose quartz, carnelian, red jasper, tiger’s eye, black tourmaline and lapis lazuli, and selenite for the slabs. The developer’s stated intentions are room-specific: restorative sleep in the bedrooms, balanced decision-making in the study areas, relaxation in the family rooms, unity in the living spaces. Eighteen tonnes of crystals and semi-precious stones sit in the structure overall, and in Tree of Life they culminate in a built-in pyramid of 3,355 stones.
Beyond the apartment plan
Two further elements extend the same logic outward. The landscaping strategy is described as combining an activation of the nine planets with the use of healing plants, which is a Vastu and Jyotisha framing applied to planting rather than to walls. And the ancient-knowledge section of both presentations pairs Vastu with Ayurveda and yoga, which shows up physically as the Ayurveda treatment rooms and the yoga hall and platform on the amenities floor.
The entrance is treated with unusual seriousness too: the Way of Water deck devotes a passage to doors as thresholds rather than barriers, which is the one place where Vastu doctrine and contemporary neuroarchitecture — the other design vocabulary the developer uses — say roughly the same thing about arrival sequences.
How to evaluate it as a buyer
Vastu is a belief system, and this article is not going to pretend otherwise. Whether the placement of a selenite block at mid-column changes anything is not a question a property article can settle. What a buyer can assess is whether the claim is structural or cosmetic, and here the evidence points to structural: named consultant, reviewed floor plates, items in the concrete and slab packages, a per-apartment geometric rule.
That has a practical consequence worth knowing. Because the discipline is applied per residence, the compliance argument does not depend on which floor or which aspect you choose — which is not true of projects where Vastu means only the orientation of the front door. The room-by-room reasoning is summarised on the Vastu Shastra page, and the layouts themselves, with the centre of each plan marked, come from the floor plans we issue on request.
Developer claims are attributed as such. Figures come from the R·Evolution sales presentations for Tree of Life and Way of Water unless another source is named.
Sources used
Source: EYWA Tree of Life — developer presentation (73 pp.) ; EYWA Way of Water — developer presentation (109 pp.)
Data updated: 2026-08-29
Related articles
Design principles · 4 min read
Who designed EYWA Dubai? Architects behind Tree of Life and Way of Water
EYWA Dubai architects: OAD leads architecture and interiors for Way of Water, with John R Harris & Partners as lead design consultant.
Published:
Read the articleProject update · 3 min read
EYWA Dubai update: construction, five available residences and current terms — August 2026
EYWA Dubai construction update, August 2026: Tree of Life and Way of Water status, five named available residences, exact list prices and handover context.
Published:
Read the article
Market thesis · 4 min read
Wellness real estate: the developer's case for why buyers pay for health
Wellness real estate: R·Evolution's case that a building is an instrument of longevity, how EYWA is priced on it, and what LEED, WELL and WiredScore audit.
Published:
Read the article