Project comparison · 5 min read
EYWA Tree of Life vs Way of Water: how the two towers differ
EYWA Tree of Life vs Way of Water: scale, unit mix, areas, amenities, August 2026 construction, handovers, payment context and five named available residences.
- Published
- Updated
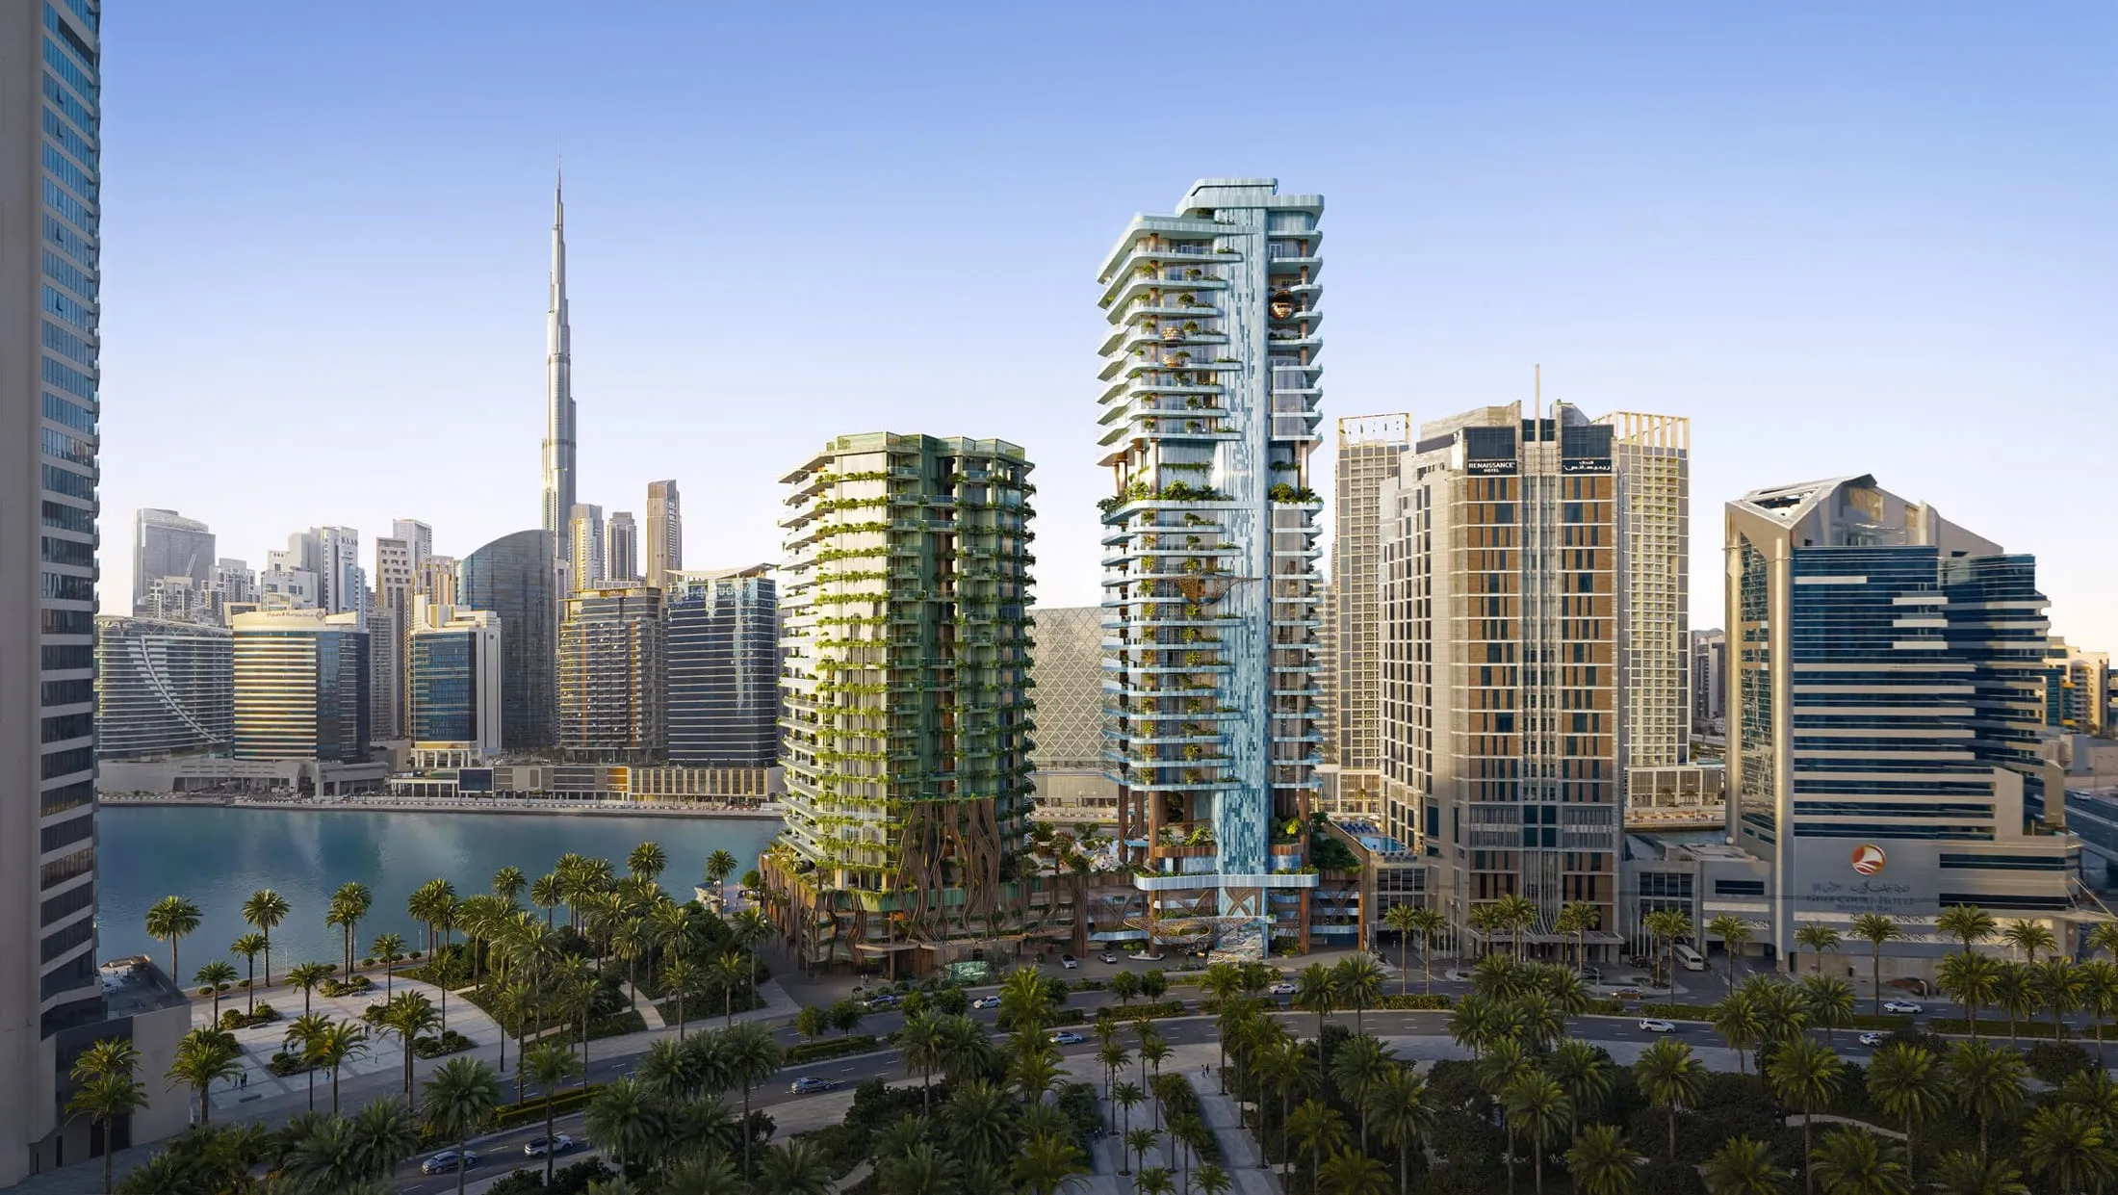
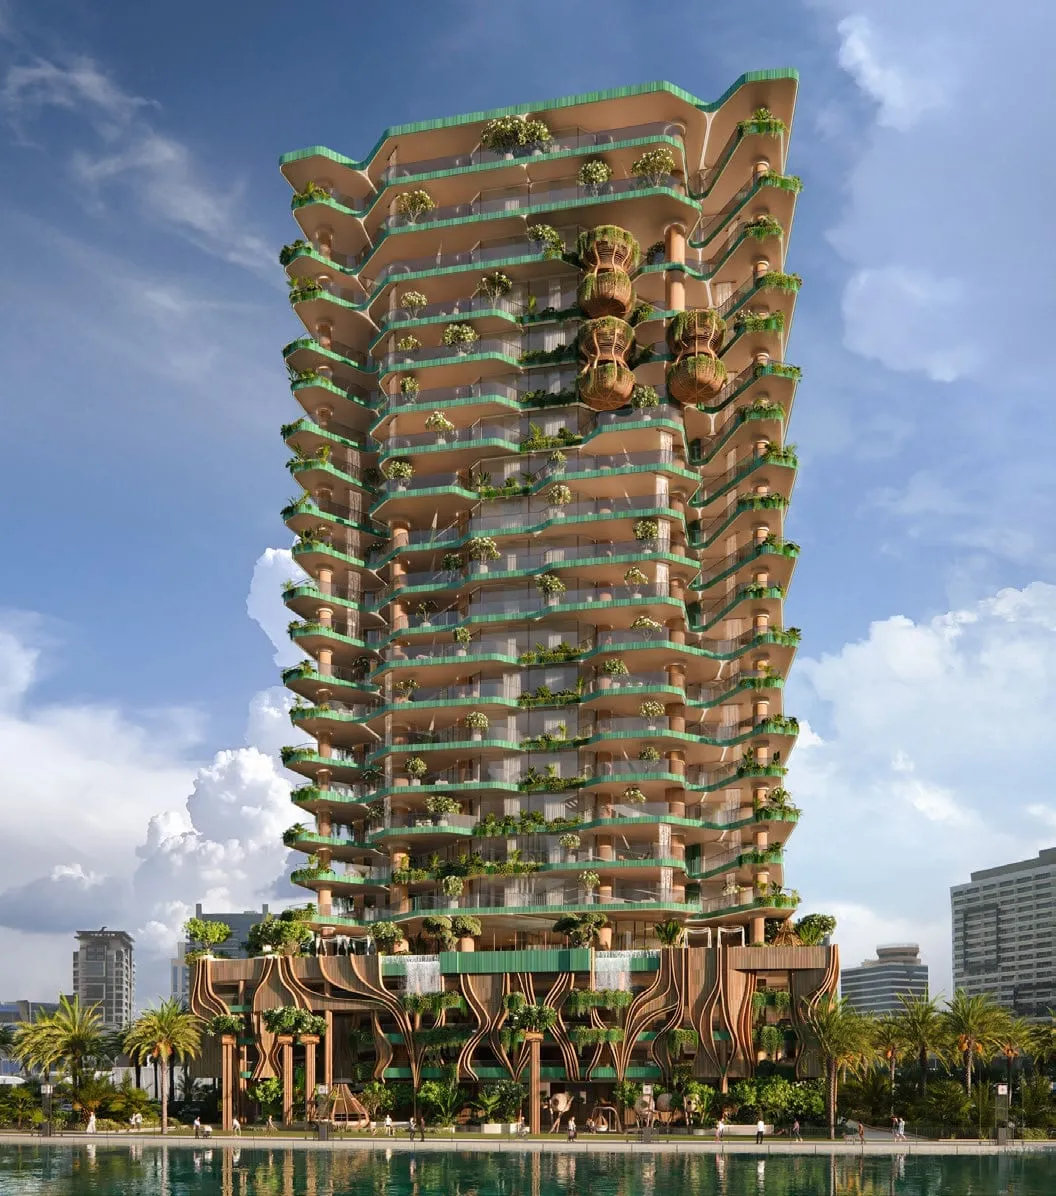
EYWA is not one building. R·Evolution is delivering two towers on the same Business Bay plot, on the largest lagoon of the Dubai Water Canal, and the sales material treats them as a matched pair rather than as phases of one product. Tree of Life came first and takes the banyan tree as its structural story: open round columns, intertwining branches, a canopy. Way of Water answers it with the ocean. Buyers who see only the shared marketing language tend to assume the two are interchangeable. They are not.
What the towers genuinely share
The engineering is common to both. Both sit inside what the developer calls the world’s first EMF-protected residential envelope. Both use MERV 14 air filtration with ionisation, materials specified as non-toxic and radiation-free, and the same centralised water treatment that ends in drinking water at pH 7–8. Both are planned to Vastu Shastra and both carry 18 tonnes of crystals and semi-precious stones inside the structure. Their certification status differs: the signed project brief records Tree of Life at LEED Platinum, WELL Platinum and WiredScore Platinum, while Way of Water’s official presentation states the same three levels as targets. Residents of either tower use the same 59 shared amenities and the same Eywa Club service list, from the health and longevity concierge down to the While You Are Away package. The eight Eywa Rituals run for the whole community.
Scale and unit mix
Tree of Life holds 52 residences: 50 waterfront homes plus the Neytiri and Toruk Makto penthouses. The floor plate thins as it rises — four apartments per floor on levels 2 to 7, three on level 8 and again across levels 9 to 13, two per floor on the Sky Collection levels 14 to 17, then one penthouse each on levels 18 and 19.
Way of Water holds 65 residences and stacks differently. Two- and three-bedroom homes fill the first thirteen floors, Sky Collection four-bedroom residences sit on levels 15 and 18, three duplexes span levels 20 and 21, and a single penthouse occupies levels 22 and 23. The duplexes are the clearest point of difference: 5,609 sq ft for the three-bedroom type, 8,542 sq ft for the four-bedroom, 9,915 sq ft for the five-bedroom with its Sky Lounge Nest over the canal.
Areas and prices
| Tree of Life | Way of Water | |
|---|---|---|
| Residences | 52 | 65 |
| Bedrooms | 2–5 | 2–5 |
| Area range | 2,973–15,832 sq ft | 2,188–22,972 sq ft |
| Penthouses | 2 | 1 |
| Duplexes | — | 3 |
| Payment plan | Developer-confirmed 60 / 40 | Current schedule confirmed by a manager for the selected residence |
| Construction in August 2026 | Past 60%; fit-out and MEP ongoing | Piling due to begin in September 2026 |
| Handover in partner brief | Q1 2027 | Q1 2029 |
| Named units in 29 August release | 2 | 3 |
| Price range in that release | AED 22.93M–30.90M | AED 11.01M–27.57M |
Tree of Life has a complete developer catalogue: AED 12.49M for the entry two-bedroom type, AED 22.86M for a three-bedroom, AED 30.1M for the standalone four-bedroom, AED 37.1M upward for the Sky Collection, and AED 135M and AED 150M for the penthouses. The dated partner release of 29 August adds a different dataset: exact list prices for two named Tree of Life residences, units 702 and 1101, and three Way of Water residences, units 1201, 1203 and 1204. The lowest named residence in that release is Way of Water 1204 at AED 11,006,251. It is a current selection, not the complete unsold inventory; the price page preserves the date and the exact rows.
The amenities floor
Tree of Life lists three swimming pools plus a 5×25 m infinity pool, a crystal garden, a spa retreat with sauna, hammam and cold plunge, a Faraday mesh cave, Ayurveda treatment rooms, an indoor and outdoor cinema, a clubhouse with gourmet kitchen, a music lounge and four tribe meeting places. The lobby library holds more than 2,500 books between the banyan trunks.
Way of Water pushes further into recovery protocols. Its amenities floor, stated at 1,732 sq m with more than twenty premium features, is drawn with an underwater sitting lounge, a health bar, a floating island for private dining, an ice bath, a cryosauna, infrared, salt, herbal and steam saunas, Japanese bathing, a crystal labyrinth for meditation, a five-metre sound healing and meditation pyramid, and a hydroponic farm growing 3,570 plants per cycle. Six pools rather than three.
Timing, payment and choosing
Tree of Life follows the developer’s 60/40 schedule: 10% at booking, 10% plus the 4% Dubai Land Department fee at SPA signing, then instalments at 60, 90 and 180 days, at 40% and 60% construction, and 40% on completion. Way of Water has no current public schedule in its architectural presentation; a manager verifies the schedule for the selected residence and sends it in writing. The August partner brief states the handover quarters directly: Q1 2027 for Tree of Life and Q1 2029 for Way of Water. It also records Tree of Life past 60% completion in July 2026 with fit-out and MEP ongoing, while Way of Water piling is due to begin in September 2026. The published schedule and enquiry route are on the payment plan page.
The practical read: Tree of Life suits a buyer who wants nearer delivery, a project already beyond the 60% milestone and a complete catalogue price list. Way of Water suits a buyer who wants an earlier-stage entry, a duplex or the largest residence in the project. Its full type price list remains on request, but the August release supplies exact prices for the three named Way of Water residences currently in the selection.
Developer claims are attributed as such. Figures come from the R·Evolution sales presentations for Tree of Life and Way of Water unless another source is named.
Sources used
Source: EYWA Tree of Life — developer presentation (73 pp.) ; EYWA Way of Water — developer presentation (109 pp.) ; EYWA developer price and availability release — 29 August 2026
Data updated: 2026-08-29
Related articles
Design principles · 4 min read
Who designed EYWA Dubai? Architects behind Tree of Life and Way of Water
EYWA Dubai architects: OAD leads architecture and interiors for Way of Water, with John R Harris & Partners as lead design consultant.
Published:
Read the articleProject update · 3 min read
EYWA Dubai update: construction, five available residences and current terms — August 2026
EYWA Dubai construction update, August 2026: Tree of Life and Way of Water status, five named available residences, exact list prices and handover context.
Published:
Read the article
Market thesis · 4 min read
Wellness real estate: the developer's case for why buyers pay for health
Wellness real estate: R·Evolution's case that a building is an instrument of longevity, how EYWA is priced on it, and what LEED, WELL and WiredScore audit.
Published:
Read the article